
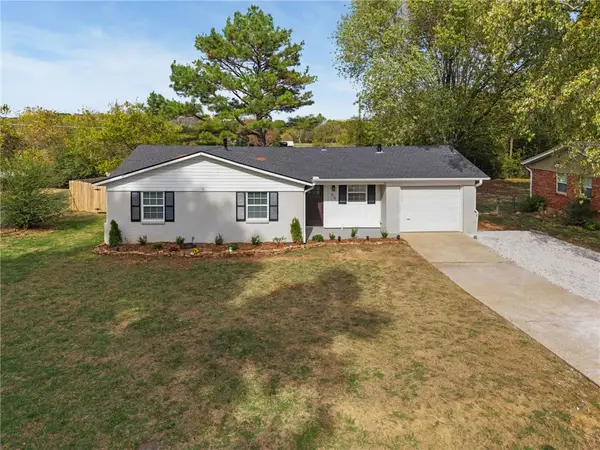
100 W Mecca Street, West Fork, AR 72774
Local realty services provided by:Better Homes and Gardens Real Estate Journey
Listed by: jim wayne smith
Office: crye-leike realtors, siloam springs
MLS#:1367451
Source:AR_NWAR
Price summary
- Price:$280,000
- Price per sq. ft.:$238.1
About this home
HOME SETS IN GREAT LOCATION HARPS FOOD 2 MIN ,PARK WITH YEAR ROUND CREEK ,CITY PARK ,CITY OF WEST FORK HAS OTHER PARK ,LOADED WITH SOMETHING TO DO. HOME HAS NEW WINDOWS. HANDY CAP ACCESS.
Contact an agent
Home facts
- Year built:1974
- Subdivision & Development:Mecca Sub
- Listing ID #:1367451
- Added:1 day(s) ago
- Updated:November 09, 2026 at 11:34 AM
Rooms and interior
- Bedrooms:3
- Total bathrooms:2
- Full bathrooms:1
- Half bathrooms:1
- Flooring:Carpet, Laminate
- Kitchen Description:Dishwasher, Garbage Disposal, Gas Water Heater, Ice Maker, Microwave, Plumbed For Ice Maker, Range Hood
- Basement:Yes
- Basement Description:Crawl Space
- Living area:1,176 sq. ft.
Heating and cooling
- Cooling:Central Air, Gas
- Heating:Central, Gas
- Central air:Yes
Structure and exterior
- Roof:Architectural, Fiberglass, Shingle
- Year built:1974
- Building area:1,176 sq. ft.
- Lot area:0.41 Acres
- Lot Features:City Lot, Hardwood Trees, Landscaped, Level, Subdivision
- Construction Materials:Brick
- Foundation Description:Crawlspace
- Levels:1 Story
Utilities
- Sewer:Public Sewer, Sewer Available
Finances and disclosures
- Price:$280,000
- Price per sq. ft.:$238.1
- Tax amount:$100
Features and amenities
- Appliances:Dishwasher, Disposal, Gas Water Heater, Ice Maker, Microwave, Plumbed For Ice Maker, Range Hood, Satellite Dish
- Laundry features:Dryer Hookup, Washer Hookup
- Amenities:Smoke Detectors, Walk-In Closets
Parking
- Parking description:Attached, Garage, Stamped Concrete Driveway
- Garage:Yes
New listings near 100 W Mecca Street
- New
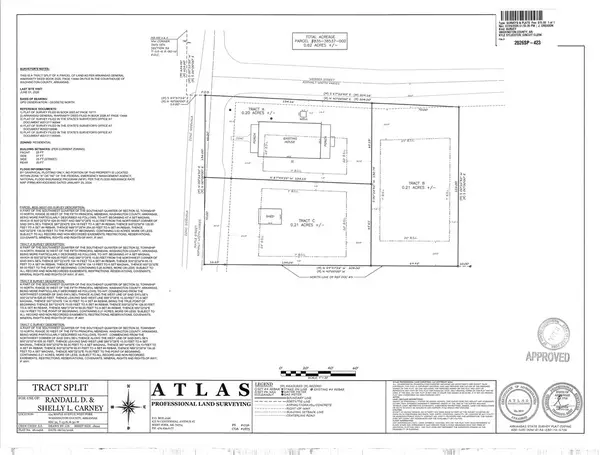 $42,500Active0.2 Acres
Tract C Maple Avenue, West Fork, AR 72774
MLS# 1367067Listed by: RE/MAX ASSOCIATES, LLC - New
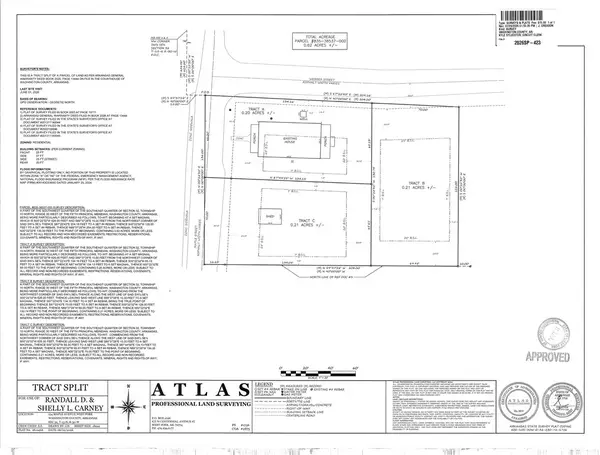 $45,000Active0.2 Acres
Tract B Webber Street, West Fork, AR 72774
MLS# 1367068Listed by: RE/MAX ASSOCIATES, LLC - New
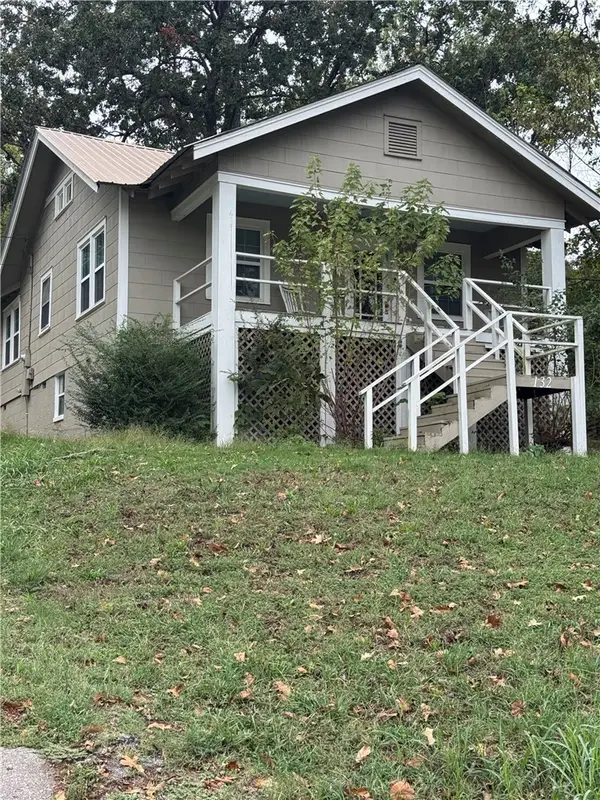 $185,000Active2 beds 1 baths1,064 sq. ft.
132 S Centennial Avenue, West Fork, AR 72774
MLS# 1366866Listed by: REAL ASSETS INC - New
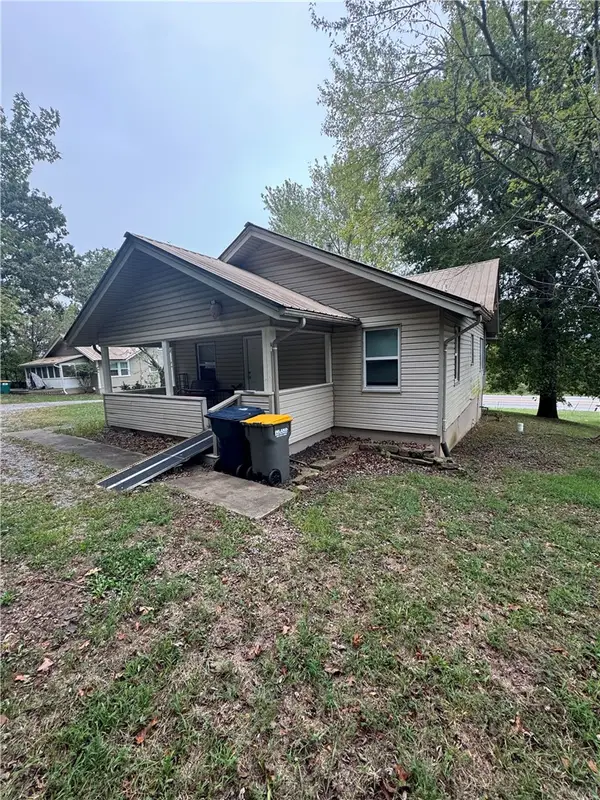 $185,000Active2 beds 1 baths1,064 sq. ft.
110 Centennial Avenue, West Fork, AR 72774
MLS# 1366883Listed by: REAL ASSETS INC - New
 $225,000Active3 beds 2 baths1,014 sq. ft.
58 Northwood Street, West Fork, AR 72774
MLS# 1366812Listed by: EXP REALTY NWA BRANCH  $150,000Active3 beds 1 baths1,388 sq. ft.
11260 Campbell Comm Bldg (wc 234) Rd, West Fork, AR 72774
MLS# 1366399Listed by: LIMBIRD REAL ESTATE GROUP $315,000Pending4 beds 2 baths1,726 sq. ft.
489 Clark Avenue, West Fork, AR 72774
MLS# 1284626Listed by: WILD OAK REAL ESTATE & DEVELOPMENT $800,000Active3 beds 2 baths1,875 sq. ft.
12823 Mineral Springs Road, West Fork, AR 72774
MLS# 1366284Listed by: NWA RESIDENTIAL REAL ESTATE $399,000Pending3 beds 2 baths2,013 sq. ft.
312 Kasey Lane, West Fork, AR 72774
MLS# 1366076Listed by: REAL BROKER NWA


Protect your home and budget from life's surprises with an Assurant Home Warranty, backed by a partner that supports you through every step of homeownership. Explore Plans.
© 2026 Better Homes and Gardens Real Estate LLC. An Anywhere Real Estate company. All rights reserved. Better Homes and Gardens® Real Estate is a registered trademark owned by Meredith Operations Corporation, licensed to Better Homes and Gardens Real Estate LLC and used with permission. Better Homes and Gardens Real Estate LLC fully supports the principles of the Fair Housing Act and the Equal Opportunity Act. Listing information is deemed reliable but is not guaranteed accurate.
Each office is independently owned and operated.
Any services or products provided by third parties are not provided by, affiliated with or related to Better Homes and Gardens Real Estate LLC, or its affiliated companies.