
171 Wheeler Street, West Fork, AR 72774
Local realty services provided by:Better Homes and Gardens Real Estate Journey
Listed by: mcnaughton team
Office: mcnaughton real estate
MLS#:1354812
Source:AR_NWAR
Price summary
- Price:$300,000
- Price per sq. ft.:$174.32
About this home
WELCOME HOME! Fully remodeled in 2019 this 3 bedrm 2.5 bathrm home in Downtown West Fork is within walking distance of grocery, library, Opry House & Riverside Park! Less than 30 min to Devils Den State Park, Lake Fort Smith, & Downtown Fayetteville! From the covered front porch head inside to open concept space w/ spacious living room feat: LVP flooring & dining area! Large L-shaped kitchen w/ shaker-style cabinets, granite counters, tiled backsplash, & island peninsula! Split floor plan w/ main floor primary bedrm & ensuite feat: Double sink vanity & shower! Upstairs enjoy a loft space w/ built-in bench & addt'l two bedrms & a full bathrm! Out back enjoy an oasis with mtn views feat: fence, spacious deck, raised garden beds, storage bldg w/ roll-up door, lean-to covered storage, pergola, hot tub, blackberry bushes, & fruiting mulberry tree! Property also incl 3 car carport & addt'l room for trailers, RVs, with drive-through gate w/ removable walkway panels for backyard access! Don’t miss out on this opportunity!...
Contact an agent
Home facts
- Year built:1905
- Listing ID #:1354812
- Added:1 day(s) ago
- Updated:July 10, 2026 at 02:33 PM
Rooms and interior
- Bedrooms:3
- Total bathrooms:3
- Full bathrooms:2
- Half bathrooms:1
- Flooring:Carpet, Laminate, Simulated Wood
- Kitchen Description:Dishwasher, Electric Oven, Electric Range, Garbage Disposal, Gas Water Heater, Granite Counters, Plumbed For Ice Maker
- Basement:Yes
- Basement Description:Crawl Space
- Living area:1,721 sq. ft.
Heating and cooling
- Cooling:Central Air, Electric
- Heating:Central, Gas
- Central air:Yes
Structure and exterior
- Roof:Architectural, Shingle
- Year built:1905
- Building area:1,721 sq. ft.
- Lot area:0.33 Acres
- Lot Features:Cleared, Landscaped, Level, Near Park
- Construction Materials:Rock, Vinyl Siding
- Exterior Features:Covered, Deck, Porch
- Foundation Description:Crawlspace
- Levels:2 Story
Utilities
- Water:Public, Water Available
- Sewer:Public Sewer, Sewer Available
Finances and disclosures
- Price:$300,000
- Price per sq. ft.:$174.32
- Tax amount:$1,046
Features and amenities
- Appliances:Dishwasher, Disposal, Electric Oven, Electric Range, Gas Cooktop, Gas Water Heater, Plumbed For Ice Maker
- Laundry features:Dryer Hookup, Washer Hookup
- Amenities:Ceiling Fans, Granite Counters, Smoke Detectors, Walk-In Closets
Parking
- Parking description:Concrete Driveway, Detached Carport
New listings near 171 Wheeler Street
- New
 $375,000Active4 beds 3 baths1,994 sq. ft.
12238 Sheehan Road, West Fork, AR 72774
MLS# 1354589Listed by: CRYE-LEIKE REALTORS, SPRINGDALE - New
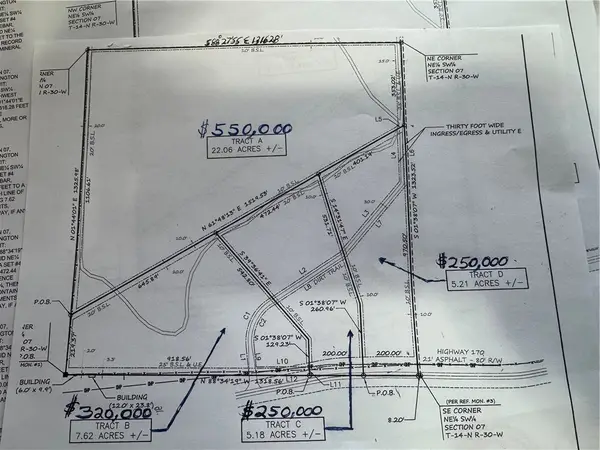 $250,000Active5.21 Acres
14463 S Hwy 170, West Fork, AR 72774
MLS# 1354758Listed by: REAL ASSETS INC 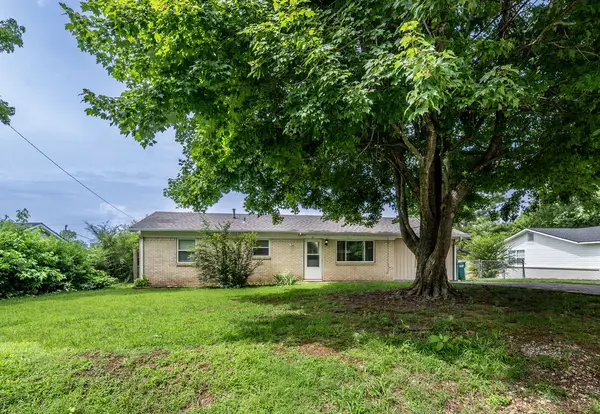 $230,000Pending3 beds 2 baths1,290 sq. ft.
66 Northwood Street, West Fork, AR 72774
MLS# 1353637Listed by: WEICHERT, REALTORS GRIFFIN COMPANY BENTONVILLE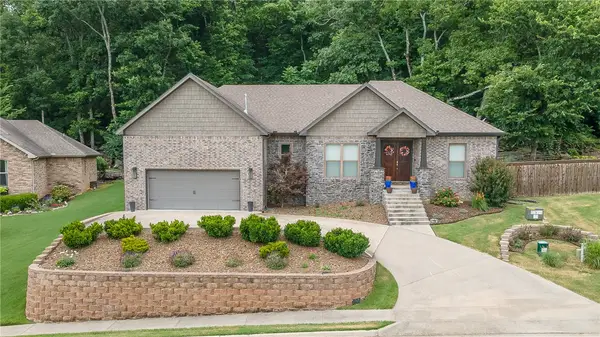 $385,000Pending4 beds 2 baths1,949 sq. ft.
719 W Thornstone Avenue, West Fork, AR 72774
MLS# 1353256Listed by: SUDAR GROUP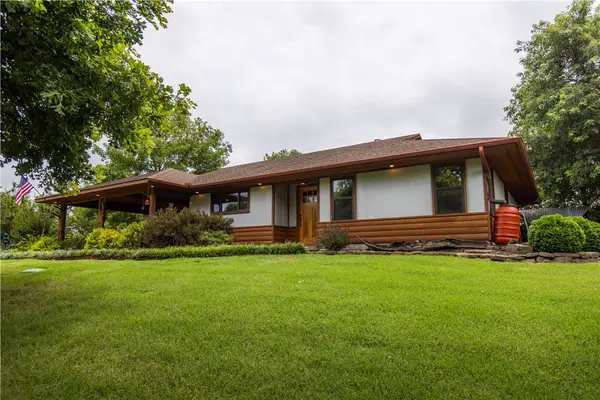 $695,000Active3 beds 2 baths1,678 sq. ft.
640 S Forty Road, West Fork, AR 72774
MLS# 1353400Listed by: ENGEL & VOLKERS SPRINGDALE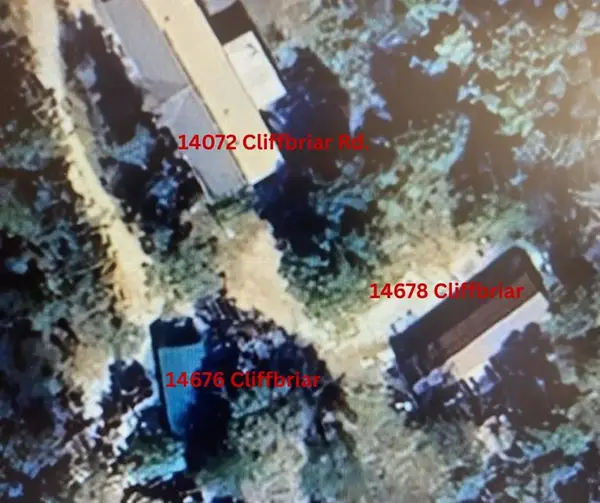 $749,999Active-- beds -- baths2,400 sq. ft.
14072, 14676, 14678 Cliffbriar Road, West Fork, AR 72774
MLS# 1353338Listed by: COLDWELL BANKER HARRIS MCHANEY & FAUCETTE -FAYETTE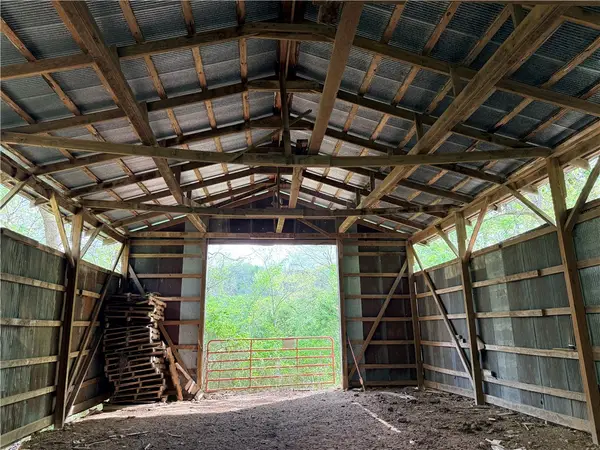 $780,000Active22.23 Acres
15306 Trace Branch Road, West Fork, AR 72774
MLS# 1351951Listed by: SCOTT REALTY GROUP $1,100,000Active3 beds 2 baths2,767 sq. ft.
21027 Carter Road, West Fork, AR 72774
MLS# 1351253Listed by: KELLER WILLIAMS MARKET PRO REALTY - ROGERS BRANCH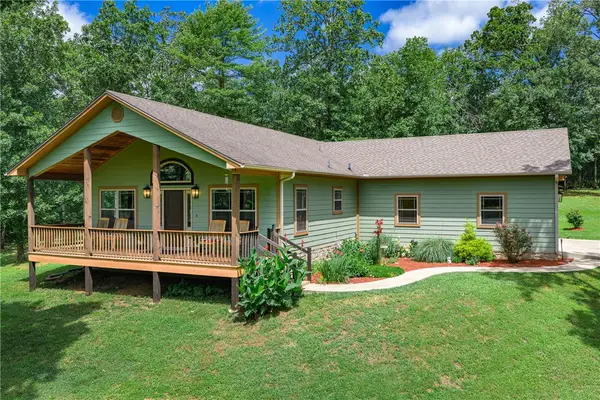 $575,000Pending3 beds 2 baths1,769 sq. ft.
334 Mineral Springs Road, West Fork, AR 72774
MLS# 1352570Listed by: LINDSEY & ASSOCIATES INC


Protect your home and budget from life's surprises with an Assurant Home Warranty, backed by a partner that supports you through every step of homeownership. Explore Plans.
© 2026 Better Homes and Gardens Real Estate LLC. An Anywhere Real Estate company. All rights reserved. Better Homes and Gardens® Real Estate is a registered trademark owned by Meredith Operations Corporation, licensed to Better Homes and Gardens Real Estate LLC and used with permission. Better Homes and Gardens Real Estate LLC fully supports the principles of the Fair Housing Act and the Equal Opportunity Act. Listing information is deemed reliable but is not guaranteed accurate.
Each office is independently owned and operated.
Any services or products provided by third parties are not provided by, affiliated with or related to Better Homes and Gardens Real Estate LLC, or its affiliated companies.