
21019 Carter Road, West Fork, AR 72774
Local realty services provided by:Better Homes and Gardens Real Estate Journey
Listed by: greg harris
Office: harris heights realty
MLS#:1355031
Source:AR_NWAR
Price summary
- Price:$875,000
- Price per sq. ft.:$729.17
About this home
Escape to your own private paradise with this stunning custom log cabin set on 40 breathtaking acres. Enjoy the serenity of a massive pond—so large it feels like a lake—perfect for kayaking, fishing, or simply relaxing on the dock. Watch the sunset from the spacious porch, taking in views you can only dream of. Kids will love the custom-built tree house, while wooded areas offer excellent hunting opportunities. The property features a detached shop and a separate equipment storage facility, providing ample space for all your hobbies and gear. Whether you’re seeking a peaceful retreat or an adventure-filled getaway, this property offers the best of both worlds. Enjoy total privacy, quiet, and natural beauty, making it ideal for family gatherings or weekends with friends. Don’t miss the chance to own this unique slice of paradise—schedule your private tour today!
Contact an agent
Home facts
- Year built:1996
- Subdivision & Development:20-13-31
- Listing ID #:1355031
- Added:71 day(s) ago
- Updated:September 20, 2026 at 02:26 PM
Rooms and interior
- Bedrooms:2
- Total bathrooms:1
- Full bathrooms:1
- Flooring:Luxury Vinyl Plank
- Kitchen Description:Dishwasher, Electric Cooktop, Electric Water Heater, Garbage Disposal, Microwave, Microwave Hood Fan, Refrigerator
- Living area:1,200 sq. ft.
Heating and cooling
- Cooling:Heat Pump
- Heating:Heat Pump
Structure and exterior
- Roof:Asphalt, Shingle
- Year built:1996
- Building area:1,200 sq. ft.
- Lot area:40 Acres
- Lot Features:Cleared, Landscaped, Outside City Limits, Rural Lot, Wooded
- Construction Materials:Cedar
- Exterior Features:Covered
- Foundation Description:Block, Slab
- Levels:2 Story
Utilities
- Water:Public, Rural, Water Available
- Sewer:Septic Available, Septic Tank
Finances and disclosures
- Price:$875,000
- Price per sq. ft.:$729.17
- Tax amount:$226
Features and amenities
- Appliances:Dishwasher, Disposal, Electric Water Heater, Microwave, Microwave Hood Fan, Refrigerator
- Laundry features:Dryer Hookup, Washer Hookup
- Amenities:Cathedral Ceilings, Ceiling Fans, Smoke Detectors
Parking
- Parking description:Detached, Gravel Driveway
New listings near 21019 Carter Road
- New
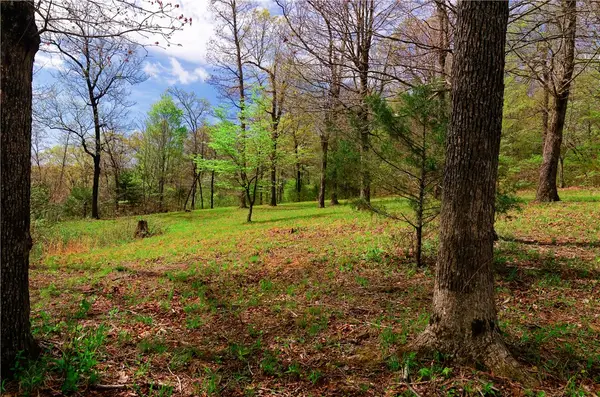 $375,000Active30.4 Acres
14240 Truelove Road, West Fork, AR 72774
MLS# 1362350Listed by: MOSSY OAK PROPERTIES- NORTHWEST ARKANSAS - New
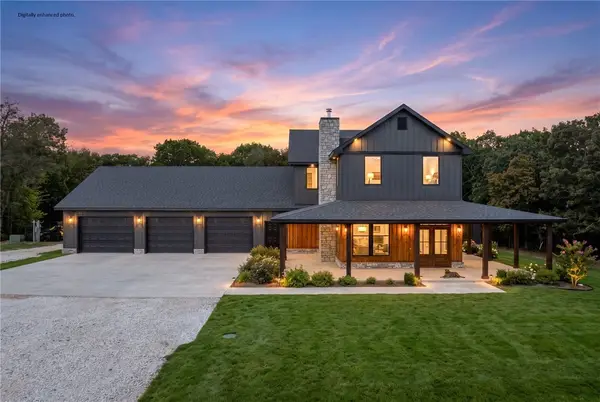 $989,000Active4 beds 4 baths3,300 sq. ft.
17110 Malico Mountain Road, West Fork, AR 72774
MLS# 1362225Listed by: JIM WHITE REALTY, INC. - New
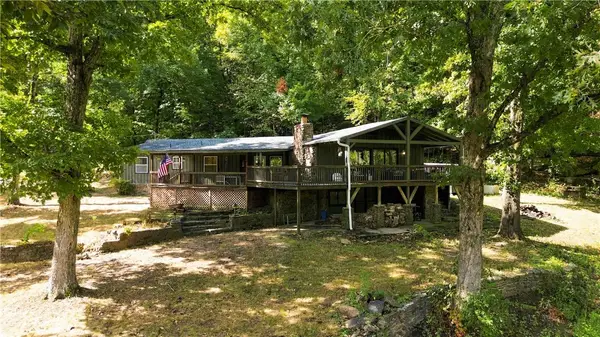 $499,000Active4 beds 2 baths2,334 sq. ft.
10687 West Highway 156, West Fork, AR 72774
MLS# 1361993Listed by: COLDWELL BANKER HARRIS MCHANEY & FAUCETTE -FAYETTE - New
 $519,900Active4 beds 3 baths1,854 sq. ft.
459 E Wallin Mountain Road, West Fork, AR 72774
MLS# 1361401Listed by: KELLER WILLIAMS MARKET PRO REALTY - New
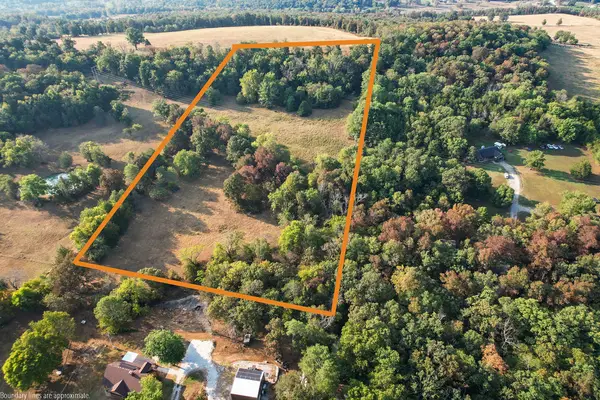 $119,900Active8 Acres
E Wallin Mountain Road, West Fork, AR 72774
MLS# 1361405Listed by: KELLER WILLIAMS MARKET PRO REALTY - New
 $289,000Active3 beds 2 baths1,262 sq. ft.
194 Craig Street, West Fork, AR 72774
MLS# 1361646Listed by: REMAX REAL ESTATE RESULTS - New
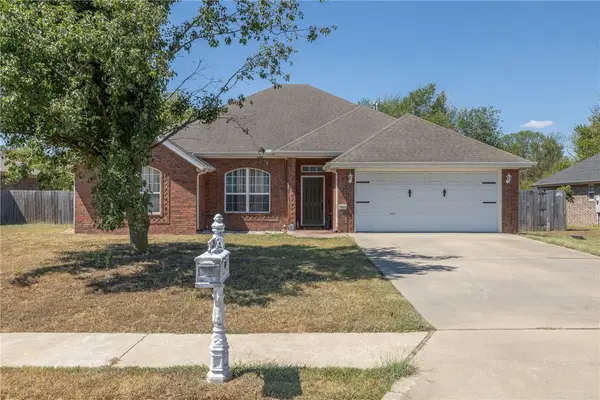 $330,000Active4 beds 2 baths1,930 sq. ft.
1293 S Homestead Lane, West Fork, AR 72774
MLS# 1360500Listed by: DISCOVER REAL ESTATE 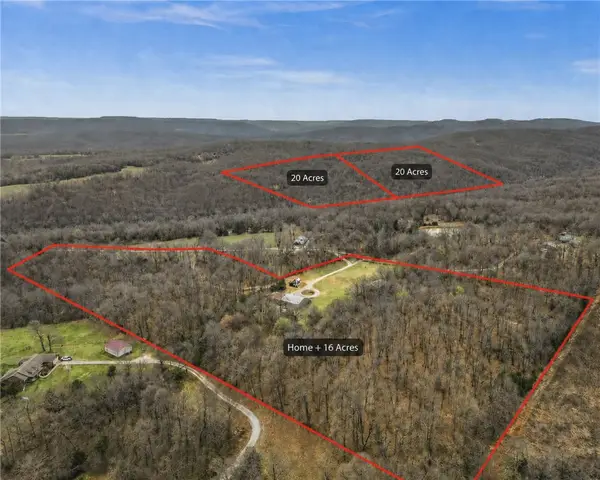 $156,000Active20 Acres
12095 Volcano Road, West Fork, AR 72774
MLS# 1361195Listed by: WEICHERT, REALTORS GRIFFIN COMPANY BENTONVILLE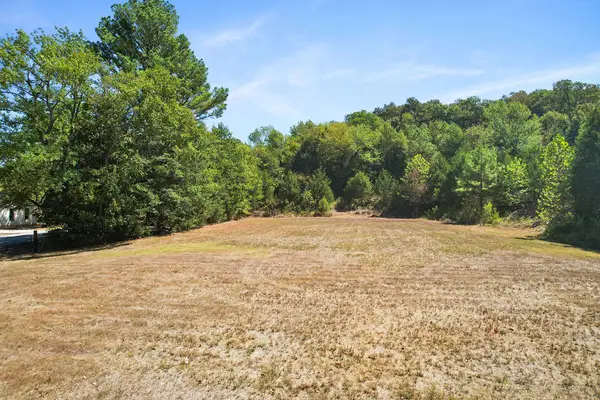 $249,900Active2.5 Acres
0 Owl Hollow Street, West Fork, AR 72744
MLS# 1361078Listed by: KELLER WILLIAMS MARKET PRO REALTY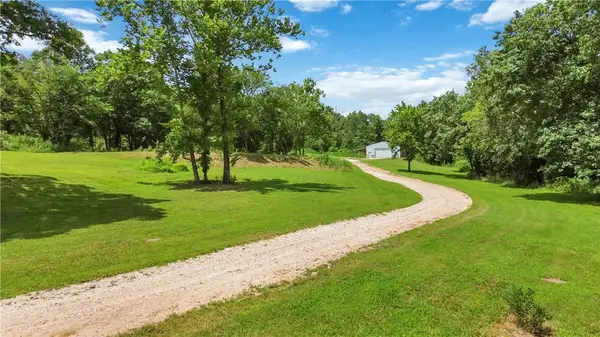 $350,000Pending6.12 Acres
13294 W Highway 265 Road, West Fork, AR 72774
MLS# 1361063Listed by: COLDWELL BANKER HARRIS MCHANEY & FAUCETTE -FAYETTE


Protect your home and budget from life's surprises with an Assurant Home Warranty, backed by a partner that supports you through every step of homeownership. Explore Plans.
© 2026 Better Homes and Gardens Real Estate LLC. An Anywhere Real Estate company. All rights reserved. Better Homes and Gardens® Real Estate is a registered trademark owned by Meredith Operations Corporation, licensed to Better Homes and Gardens Real Estate LLC and used with permission. Better Homes and Gardens Real Estate LLC fully supports the principles of the Fair Housing Act and the Equal Opportunity Act. Listing information is deemed reliable but is not guaranteed accurate.
Each office is independently owned and operated.
Any services or products provided by third parties are not provided by, affiliated with or related to Better Homes and Gardens Real Estate LLC, or its affiliated companies.