
16000 Winn Creek Road, Winslow, AR 72959
Local realty services provided by:Better Homes and Gardens Real Estate Journey
16000 Winn Creek Road,Winslow, AR 72959
$489,000
- 4 Beds
- 4 Baths
- 3,294 sq. ft.
- Single family
- Active
Upcoming open houses
- Sat, Aug 2901:00 pm - 03:00 pm
Listed by: lewel mccutcheon
Office: collier & associates
MLS#:1358256
Source:AR_NWAR
Price summary
- Price:$489,000
- Price per sq. ft.:$148.45
About this home
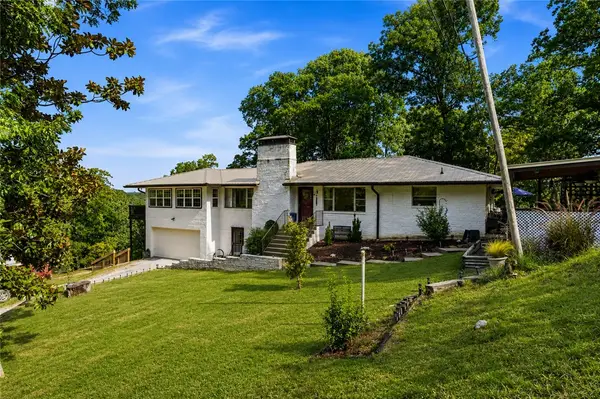
Room to spread out on approximately 4.29 acres conveniently located between West Fork and Winslow. This spacious brick and stucco home features large rooms, vaulted ceilings, and 2 living areas, including a sunroom with a wood-burning fireplace. The kitchen is designed for entertaining with an island, double ovens, beverage sink, and an oversized dining nook. The primary suite feels like an oasis and features double vanities, tile shower, and a separate soaking tub. Upstairs, a large bedroom/flex space with private bathroom is ideal for guests, a home office, bonus room, or multi-generational living. Outside, enjoy a 1,200 SF detached shop/garage for vehicles, storage, or hobbies, plus a 2-car attached garage. The property extends across a seasonal creek with beautiful fall-color views. New in 2026: HVAC heat pump and dishwasher. Home features 2 HVAC heat pumps and 2 water heaters. Convenient access to I-49 and downtown West Fork. Usable acreage, creek access, and exceptional garage/shop space, all on paved roads....
Contact an agent
Home facts
- Year built:2004
- Subdivision & Development:N/A
- Listing ID #:1358256
- Added:5 day(s) ago
- Updated:August 24, 2026 at 02:34 PM
Rooms and interior
- Bedrooms:4
- Total bathrooms:4
- Full bathrooms:3
- Half bathrooms:1
- Flooring:Laminate, Simulated Wood, Tile
- Kitchen Description:Dishwasher, Double Oven, Electric Oven, Electric Range, Electric Water Heater, Garbage Disposal, Pantry, Range Hood, Smooth Cooktop
- Living area:3,294 sq. ft.
Heating and cooling
- Cooling:Central Air
- Heating:Heat Pump
- Central air:Yes
Structure and exterior
- Roof:Architectural, Shingle
- Year built:2004
- Building area:3,294 sq. ft.
- Lot area:4.29 Acres
- Lot Features:Cleared, Level, Not In Subdivision, Outside City Limits, Rural Lot, Secluded, Views, Wooded
- Construction Materials:Brick, Stucco
- Exterior Features:Deck, Porch
- Foundation Description:Slab
- Levels:1 Story
Utilities
- Water:Public, Water Available
- Sewer:Septic Available, Septic Tank
Finances and disclosures
- Price:$489,000
- Price per sq. ft.:$148.45
- Tax amount:$1,243
Features and amenities
- Appliances:Dishwasher, Disposal, Double Oven, Electric Oven, Electric Range, Electric Water Heater, Range Hood, Satellite Dish
- Laundry features:Dryer Hookup, Washer Hookup
- Amenities:Attic, Cathedral Ceilings, Ceiling Fans, Multiple Living Areas, Pantry, Skylights, Storage, Tile Counters, Walk-In Closets, Window Blinds, Window Drapes, Window Treatments
Parking
- Parking description:Attached, Concrete Driveway, Garage, Garage Door Opener
- Garage:Yes
New listings near 16000 Winn Creek Road
- New
 $335,000Active3 beds 3 baths2,195 sq. ft.
323 W Shipley Lane, Winslow, AR 72959
MLS# 1359375Listed by: COLDWELL BANKER HARRIS MCHANEY & FAUCETTE -FAYETTE - New
 $499,900Active4 beds 3 baths1,887 sq. ft.
762 S Highway 71, Winslow, AR 72959
MLS# 1358989Listed by: BETTER HOMES AND GARDENS REAL ESTATE JOURNEY - New
 $129,900Active1 beds 1 baths406 sq. ft.
209 Hill Street, Winslow, AR 72959
MLS# 1359455Listed by: LINDSEY & ASSOCIATES INC  $139,000Active16 Acres
TBD Pine Haven Drive, Winslow, AR 72959
MLS# 1356959Listed by: MOSSY OAK PROPERTIES FIELD, FARM, AND HOMES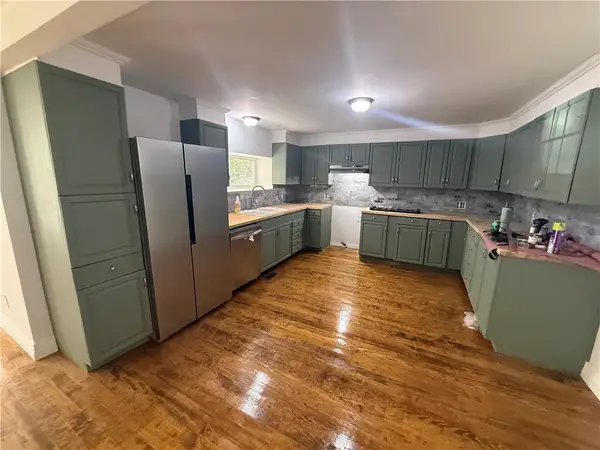 $244,995Active3 beds 3 baths1,765 sq. ft.
419 Center Street, Winslow, AR 72959
MLS# 1356734Listed by: WILD OAK REAL ESTATE & DEVELOPMENT $164,000Pending12.86 Acres
11946 & 11962 Devils Den Road, Winslow, AR 72959
MLS# 1356264Listed by: NEWLIN REALTY COMPANY $135,000Active20 Acres
TBD Hollow Lane, Winslow, AR 72959
MLS# 1355212Listed by: RE/MAX ASSOCIATES, LLC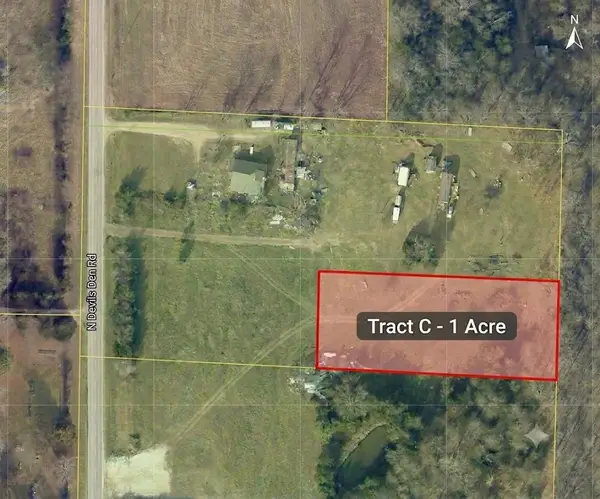 $30,000Active1 Acres
438 Earl Avenue, Winslow, AR 72959
MLS# 1355917Listed by: KELLER WILLIAMS MARKET PRO REALTY - ROGERS BRANCH $1,250,000Active2 beds 2 baths3,010 sq. ft.
21701 Mount Gaylor Point, Winslow, AR 72959
MLS# 1354508Listed by: THE HERITAGE GROUP REAL ESTATE CO.


Protect your home and budget from life's surprises with an Assurant Home Warranty, backed by a partner that supports you through every step of homeownership. Explore Plans.
© 2026 Better Homes and Gardens Real Estate LLC. An Anywhere Real Estate company. All rights reserved. Better Homes and Gardens® Real Estate is a registered trademark owned by Meredith Operations Corporation, licensed to Better Homes and Gardens Real Estate LLC and used with permission. Better Homes and Gardens Real Estate LLC fully supports the principles of the Fair Housing Act and the Equal Opportunity Act. Listing information is deemed reliable but is not guaranteed accurate.
Each office is independently owned and operated.
Any services or products provided by third parties are not provided by, affiliated with or related to Better Homes and Gardens Real Estate LLC, or its affiliated companies.