
16632 Bethlehem Road, Winslow, AR 72959
Local realty services provided by:Better Homes and Gardens Real Estate Journey
16632 Bethlehem Road,Winslow, AR 72959
$1,499,999
- 5 Beds
- 3 Baths
- 3,962 sq. ft.
- Single family
- Active
Listed by: christine cook
Office: collier & associates
MLS#:1344188
Source:AR_NWAR
Price summary
- Price:$1,499,999
- Price per sq. ft.:$378.6
About this home
Just 20 minutes from the University of Arkansas, this stunning 87.76-acre Ozark property offers updated, move-in-ready living without sacrificing space, privacy, or scenery. The 5-bed, 3-bath main home features wood floors, a remodeled kitchen with butcher block island and stainless appliances, two living areas, and four bedrooms on the main level. Upstairs, the primary suite includes a redesigned bath, walk-in shower, and a private all-season room opening to an upper deck with sweeping mountain views. The newly replaced back deck overlooks lush pasture, five ponds, and legendary Ozark night skies. The detached 2-car garage includes a fully equipped 2-bed, 1-bath apartment (966 sq ft, not included in main home total) with covered porch, full kitchen, laundry hookup, new metal roof, and fresh paint — perfect for guests, family, or rental income. Homestead, hobby farm, or your own piece of the Natural State — this one checks every box.5k in preferred lender credits. Price below appraisal
Contact an agent
Home facts
- Year built:1935
- Subdivision & Development:S29-T14-R30
- Listing ID #:1344188
- Added:122 day(s) ago
- Updated:September 21, 2026 at 02:18 PM
Rooms and interior
- Bedrooms:5
- Total bathrooms:3
- Full bathrooms:3
- Rooms Total:15
- Flooring:Tile, Wood
- Kitchen Description:Dishwasher, Electric Range, Electric Water Heater, Garbage Disposal, Granite Counters, Microwave, Pantry, Plumbed For Ice Maker, Propane Cooktop
- Bedroom Description:Split Bedrooms
- Basement:Yes
- Basement Description:Crawl Space
- Living area:3,962 sq. ft.
Heating and cooling
- Cooling:Central Air, Heat Pump
- Heating:Central, Heat Pump
- Central air:Yes
Structure and exterior
- Roof:Metal
- Year built:1935
- Building area:3,962 sq. ft.
- Lot area:87.76 Acres
- Lot Features:Not In Subdivision, Open Lot, Outside City Limits, Rolling Slope, Rural Lot, Wooded
- Construction Materials:Masonite
- Exterior Features:Covered, Deck, Patio
- Foundation Description:Crawlspace
- Levels:2 Story
Utilities
- Water:Public, Water Available
- Sewer:Septic Available, Septic Tank
Finances and disclosures
- Price:$1,499,999
- Price per sq. ft.:$378.6
- Tax amount:$2,634
Features and amenities
- Appliances:Dishwasher, Disposal, Electric Range, Electric Water Heater, Microwave, Plumbed For Ice Maker, Propane Cooktop, Satellite Dish
- Laundry features:Dryer Hookup, Washer Hookup
- Amenities:Attic, Ceiling Fans, Double Pane Windows, Granite Counters, Pantry, Programmable Thermostat, Smoke Detectors, Split Bedrooms, Storage, Vinyl Windows, Walk-In Closets
Parking
- Parking description:Detached, Garage, Gravel Driveway
- Garage:Yes
New listings near 16632 Bethlehem Road
- New
 $390,000Active1 beds 1 baths1,217 sq. ft.
22229 Woods Road, Winslow, AR 72959
MLS# 1362377Listed by: COLDWELL BANKER HARRIS MCHANEY & FAUCETTE -FAYETTE 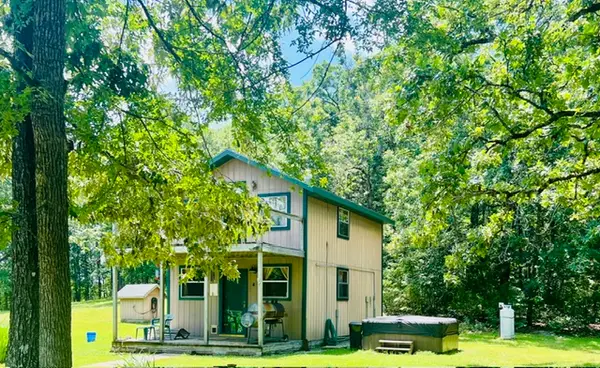 $276,000Active1 beds 1 baths720 sq. ft.
11922 E Devils Den Road, Winslow, AR 72959
MLS# 1360921Listed by: NEWLIN REALTY COMPANY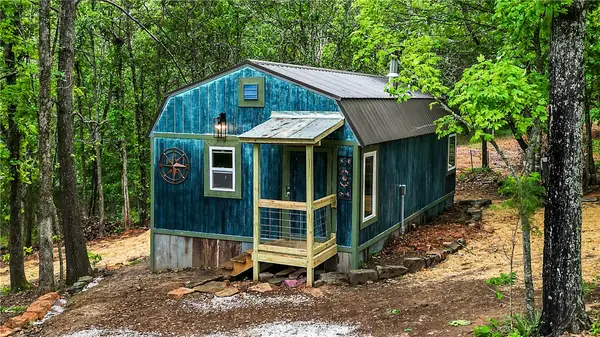 $122,000Active1 beds 1 baths452 sq. ft.
255 Hill Street, Winslow, AR 72759
MLS# 1361052Listed by: GIBSON REAL ESTATE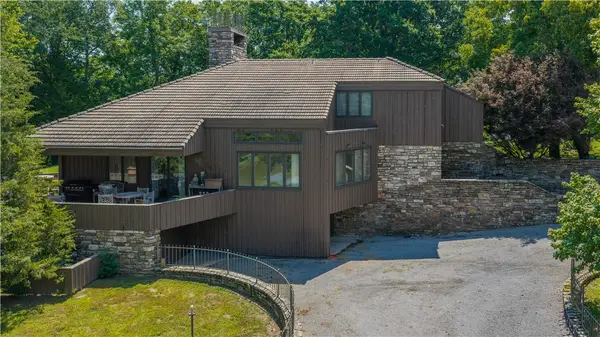 $5,900,000Active3 beds 3 baths4,591 sq. ft.
14865 Bradberry Farm Road, Winslow, AR 72959
MLS# 1360771Listed by: LINDSEY & ASSOCIATES INC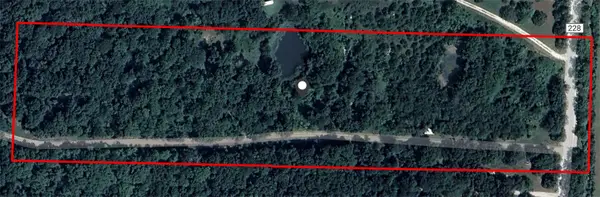 $90,000Active10 Acres
17441 Winn Creek Road, Winslow, AR 72959
MLS# 1360237Listed by: REALTY EPIC $335,000Active3 beds 3 baths2,195 sq. ft.
323 W Shipley Lane, Winslow, AR 72959
MLS# 1359375Listed by: COLDWELL BANKER HARRIS MCHANEY & FAUCETTE -FAYETTE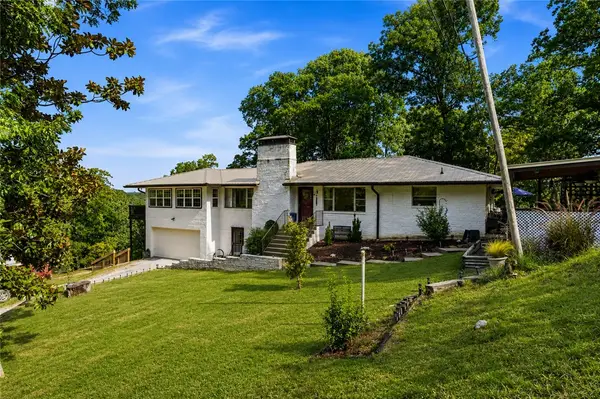 $478,000Active4 beds 3 baths1,887 sq. ft.
762 S Highway 71, Winslow, AR 72959
MLS# 1358989Listed by: BETTER HOMES AND GARDENS REAL ESTATE JOURNEY $124,900Active1 beds 1 baths406 sq. ft.
209 Hill Street, Winslow, AR 72959
MLS# 1359455Listed by: LINDSEY & ASSOCIATES INC $489,000Active4 beds 4 baths3,294 sq. ft.
16000 Winn Creek Road, Winslow, AR 72959
MLS# 1358256Listed by: COLLIER & ASSOCIATES $135,000Active16 Acres
TBD Pine Haven Drive, Winslow, AR 72959
MLS# 1356959Listed by: MOSSY OAK PROPERTIES- NORTHWEST ARKANSAS


Protect your home and budget from life's surprises with an Assurant Home Warranty, backed by a partner that supports you through every step of homeownership. Explore Plans.
© 2026 Better Homes and Gardens Real Estate LLC. An Anywhere Real Estate company. All rights reserved. Better Homes and Gardens® Real Estate is a registered trademark owned by Meredith Operations Corporation, licensed to Better Homes and Gardens Real Estate LLC and used with permission. Better Homes and Gardens Real Estate LLC fully supports the principles of the Fair Housing Act and the Equal Opportunity Act. Listing information is deemed reliable but is not guaranteed accurate.
Each office is independently owned and operated.
Any services or products provided by third parties are not provided by, affiliated with or related to Better Homes and Gardens Real Estate LLC, or its affiliated companies.