
21701 Mount Gaylor Point, Winslow, AR 72959
Local realty services provided by:Better Homes and Gardens Real Estate Journey
Listed by: chris hacker
Office: the heritage group real estate co.
MLS#:1354508
Source:AR_NWAR
Price summary
- Price:$1,250,000
- Price per sq. ft.:$415.28
About this home
Step into a piece of Arkansas history on 69.13± acres atop scenic Mt. Gaylor. Originally built in 1923 and thoughtfully renovated in 1999, this one-of-a-kind property blends historic craftsmanship with modern comfort. The 2BR/2BA main home features native stone walls, vaulted ceilings, original pine floors, a custom kitchen with granite countertops, multiple decks, and seasonal panoramic views. A separate 1BR/1BA stone cottage with a full kitchen, wood-burning stove, enclosed porch, and recent mini-splits offers flexible space for guests, hobbies, or extended stays. Enjoy terraced gardens, a lily pond, two small ponds, mature trees, stone patios, a cedar pavilion, and peaceful surroundings. Recent updates include a 2019 roof on both homes and 2023 Trane heat pumps in the main house. Conveniently located about 30 minutes from Fayetteville, this remarkable property offers privacy, character, and timeless Ozark beauty.
Contact an agent
Home facts
- Year built:1923
- Subdivision & Development:06-12-29
- Listing ID #:1354508
- Added:93 day(s) ago
- Updated:October 09, 2026 at 02:26 PM
Rooms and interior
- Bedrooms:2
- Total bathrooms:2
- Full bathrooms:2
- Flooring:Bamboo, Reclaimed Wood, Wood
- Kitchen Description:Dishwasher, Double Oven, Electric Water Heater, Exhaust Fan, Granite Counters, Microwave, Plumbed For Ice Maker, Propane Range, Range Hood, Refrigerator
- Basement:Yes
- Living area:3,010 sq. ft.
Heating and cooling
- Cooling:Ductless, Electric, Heat Pump
- Heating:Central, Ductless, Electric, Heat Pump, Wood Stove
Structure and exterior
- Roof:Architectural, Metal, Shingle
- Year built:1923
- Building area:3,010 sq. ft.
- Lot area:69.13 Acres
- Lot Features:Hardwood Trees, Landscaped, Level, Not In Subdivision, Rolling Slope, Rural Lot, Secluded, Sloped
- Architectural Style:Historic/Antique
- Construction Materials:Cedar, Rock
- Exterior Features:Covered, Deck, Enclosed, Porch, Screened
- Levels:2 Story
Utilities
- Water:Public, Rural, Water Available
- Sewer:Septic Available, Septic Tank
Finances and disclosures
- Price:$1,250,000
- Price per sq. ft.:$415.28
- Tax amount:$837
Features and amenities
- Appliances:Dishwasher, Double Oven, Dryer, Electric Water Heater, Exhaust Fan, Microwave, Plumbed For Ice Maker, Propane Range, Range Hood, Refrigerator, Washer
- Laundry features:Dryer, Dryer Hookup, Washer, Washer Hookup
- Amenities:Cathedral Ceilings, Ceiling Fans, Double Pane Windows, Fire Alarm, Granite Counters, Programmable Thermostat, Smoke Detectors, Wood Frames
Parking
- Parking description:Attached, Garage, Unpaved Driveway
- Garage:Yes
New listings near 21701 Mount Gaylor Point
- New
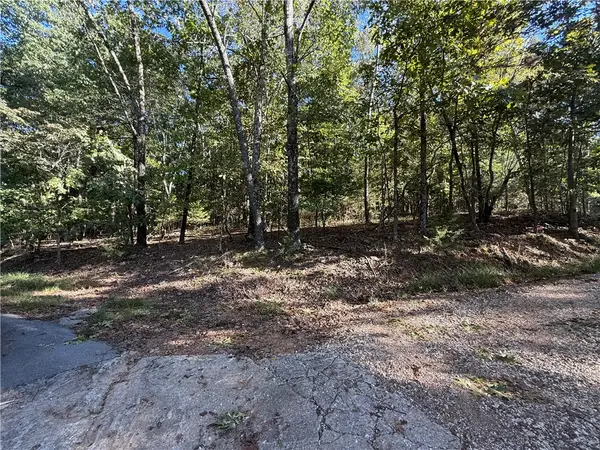 $157,500Active9.58 Acres
SW Maud Duncan Road, Winslow, AR 72959
MLS# 1364640Listed by: REMAX REAL ESTATE RESULTS - New
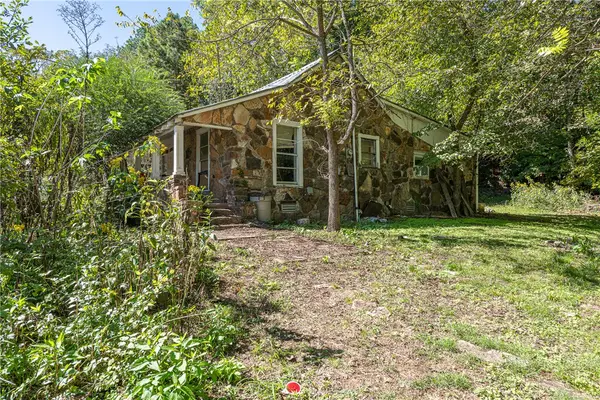 $85,000Active3 beds 1 baths1,458 sq. ft.
1075 Ella Road, Winslow, AR 72959
MLS# 1363883Listed by: MCNAUGHTON REAL ESTATE  $390,000Pending1 beds 1 baths1,217 sq. ft.
22229 Woods Road, Winslow, AR 72959
MLS# 1362377Listed by: COLDWELL BANKER HARRIS MCHANEY & FAUCETTE -FAYETTE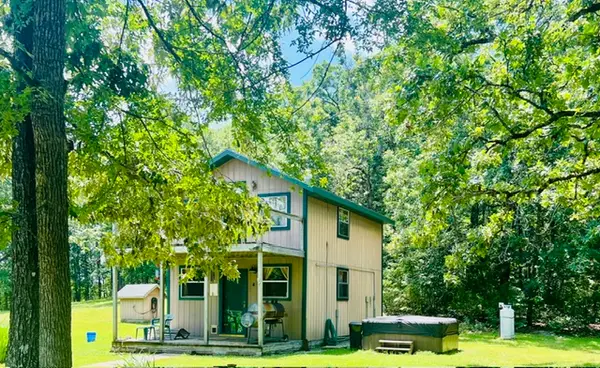 $276,000Pending1 beds 1 baths720 sq. ft.
11922 E Devils Den Road, Winslow, AR 72959
MLS# 1360921Listed by: NEWLIN REALTY COMPANY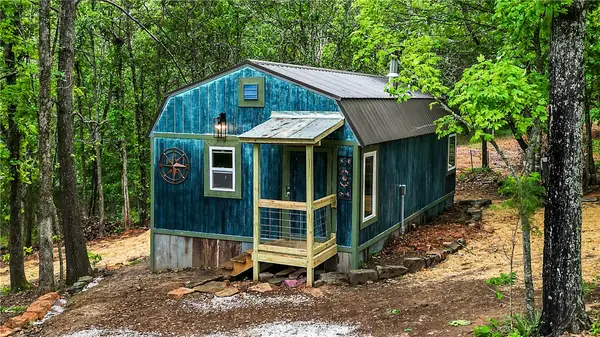 $121,000Active1 beds 1 baths452 sq. ft.
255 Hill Street, Winslow, AR 72759
MLS# 1361052Listed by: GIBSON REAL ESTATE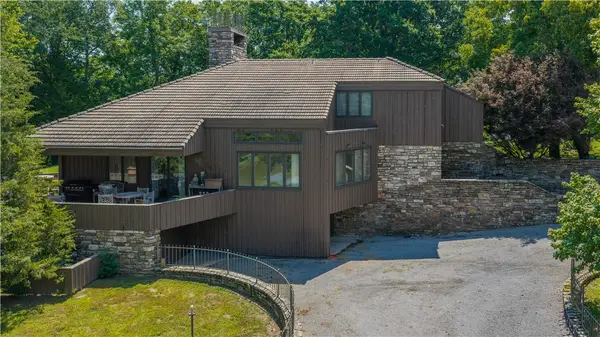 $5,900,000Active3 beds 3 baths4,591 sq. ft.
14865 Bradberry Farm Road, Winslow, AR 72959
MLS# 1360771Listed by: LINDSEY & ASSOCIATES INC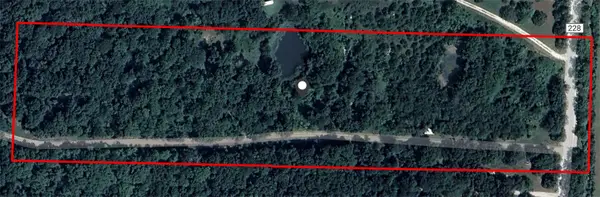 $90,000Pending10 Acres
17441 Winn Creek Road, Winslow, AR 72959
MLS# 1360237Listed by: REALTY EPIC $315,000Active3 beds 3 baths2,195 sq. ft.
323 W Shipley Lane, Winslow, AR 72959
MLS# 1359375Listed by: COLDWELL BANKER HARRIS MCHANEY & FAUCETTE -FAYETTE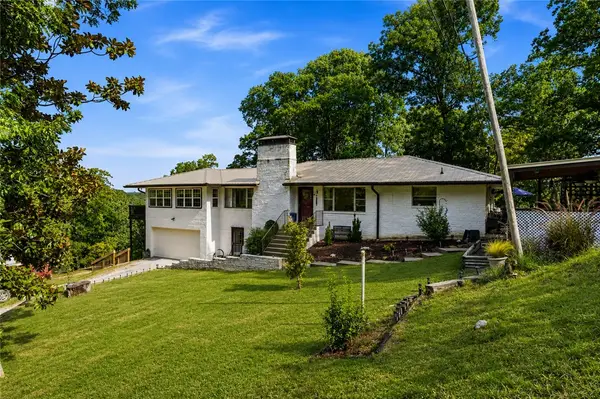 Listed by BHGRE$478,000Active4 beds 3 baths1,887 sq. ft.
762 S Highway 71, Winslow, AR 72959
MLS# 1358989Listed by: BETTER HOMES AND GARDENS REAL ESTATE JOURNEY $114,900Active1 beds 1 baths406 sq. ft.
209 Hill Street, Winslow, AR 72959
MLS# 1359455Listed by: LINDSEY & ASSOCIATES INC


Protect your home and budget from life's surprises with an Assurant Home Warranty, backed by a partner that supports you through every step of homeownership. Explore Plans.
© 2026 Better Homes and Gardens Real Estate LLC. An Anywhere Real Estate company. All rights reserved. Better Homes and Gardens® Real Estate is a registered trademark owned by Meredith Operations Corporation, licensed to Better Homes and Gardens Real Estate LLC and used with permission. Better Homes and Gardens Real Estate LLC fully supports the principles of the Fair Housing Act and the Equal Opportunity Act. Listing information is deemed reliable but is not guaranteed accurate.
Each office is independently owned and operated.
Any services or products provided by third parties are not provided by, affiliated with or related to Better Homes and Gardens Real Estate LLC, or its affiliated companies.