
22522 N Hwy 71, Winslow, AR 72959
Local realty services provided by:Better Homes and Gardens Real Estate Journey
Upcoming open houses
- Sun, Oct 1101:00 pm - 03:00 pm
Listed by: jennifer m. sims
Office: lindsey & associates inc
MLS#:1354093
Source:AR_NWAR
Price summary
- Price:$349,000
- Price per sq. ft.:$201.97
About this home
Enjoy breathtaking views of Winfrey Valley from this one-of-a-kind Ozark retreat. Originally built as a carriage house with water tower, this property was thoughtfully transformed into a distinctive residence in the 1990s. Expansive glass windows and three decks showcase sweeping vistas of the Ozark National Forest, creating an exceptional setting for relaxing or entertaining. Inside features a large living area, full kitchen, two generously sized bedrooms and 1.5 bathrooms. Spacious walk-in closets and a dedicated laundry area enhance the comfort and functionality. Upgrades include a metal roof, vinyl siding, updated windows and decks. The property sits on 1.73 acres and extends down the hillside to protect its remarkable views with usable land at the top for added versatility. Located north of Mount Gaylor and south of Winslow along the Boston Mountain Scenic Loop. This historic property is perfect for a vacation rental or private residence.
Contact an agent
Home facts
- Year built:1995
- Subdivision & Development:31-13-29
- Listing ID #:1354093
- Added:95 day(s) ago
- Updated:October 10, 2026 at 07:45 PM
Rooms and interior
- Bedrooms:2
- Total bathrooms:2
- Full bathrooms:1
- Half bathrooms:1
- Rooms Total:6
- Flooring:Carpet, Tile
- Kitchen Description:Dishwasher, Electric Range, Electric Water Heater, Refrigerator
- Basement:Yes
- Living area:1,728 sq. ft.
Heating and cooling
- Cooling:Central Air, Heat Pump
- Heating:Central, Heat Pump
- Central air:Yes
Structure and exterior
- Roof:Metal
- Year built:1995
- Building area:1,728 sq. ft.
- Lot area:1.73 Acres
- Lot Features:Views, Wooded
- Architectural Style:Historic/Antique
- Construction Materials:Rock, Vinyl Siding
- Exterior Features:Covered, Deck, Porch
- Foundation Description:Slab
- Levels:2 Story
Utilities
- Water:Public, Water Available
- Sewer:Septic Available, Septic Tank
Finances and disclosures
- Price:$349,000
- Price per sq. ft.:$201.97
- Tax amount:$993
Features and amenities
- Appliances:Dishwasher, Dryer, Electric Range, Electric Water Heater, Refrigerator, Washer
- Laundry features:Dryer, Dryer Hookup, Washer, Washer Hookup
- Amenities:Walk-In Closets, Window Blinds, Window Treatments
Parking
- Parking description:Circular Driveway
New listings near 22522 N Hwy 71
- New
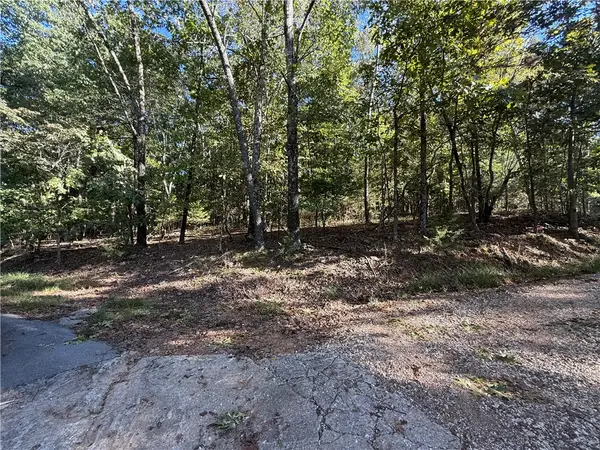 $157,500Active9.58 Acres
SW Maud Duncan Road, Winslow, AR 72959
MLS# 1364640Listed by: REMAX REAL ESTATE RESULTS - New
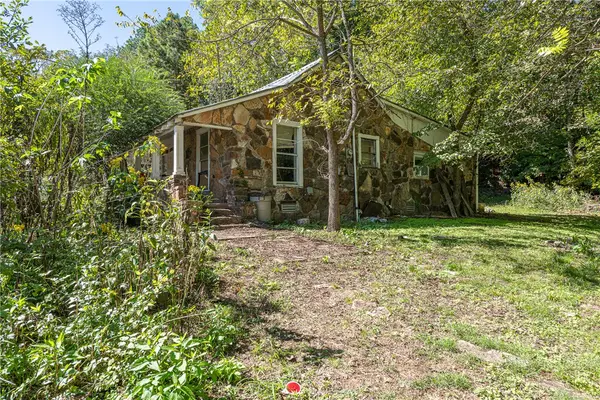 $85,000Active3 beds 1 baths1,458 sq. ft.
1075 Ella Road, Winslow, AR 72959
MLS# 1363883Listed by: MCNAUGHTON REAL ESTATE  $390,000Pending1 beds 1 baths1,217 sq. ft.
22229 Woods Road, Winslow, AR 72959
MLS# 1362377Listed by: COLDWELL BANKER HARRIS MCHANEY & FAUCETTE -FAYETTE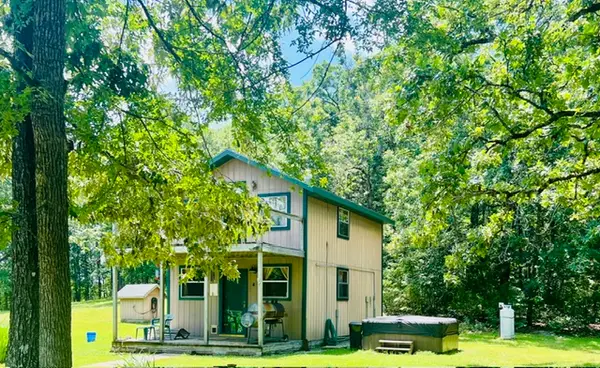 $276,000Pending1 beds 1 baths720 sq. ft.
11922 E Devils Den Road, Winslow, AR 72959
MLS# 1360921Listed by: NEWLIN REALTY COMPANY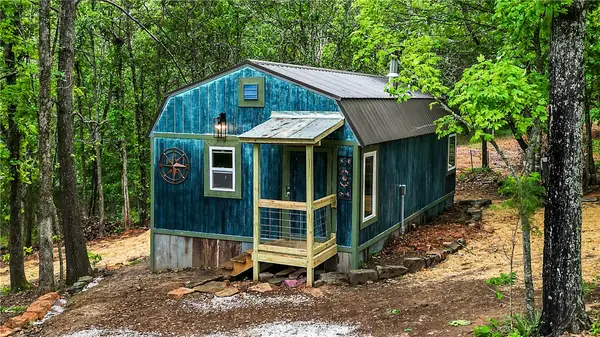 $121,000Active1 beds 1 baths452 sq. ft.
255 Hill Street, Winslow, AR 72759
MLS# 1361052Listed by: GIBSON REAL ESTATE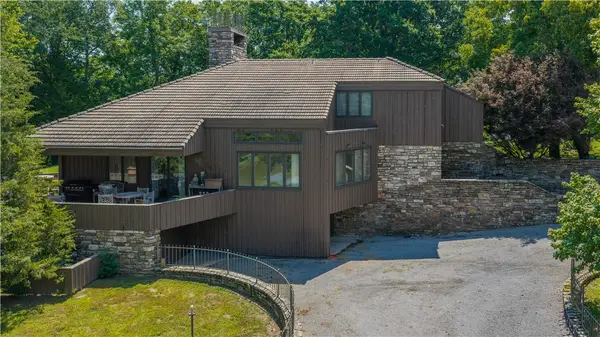 $5,900,000Active3 beds 3 baths4,591 sq. ft.
14865 Bradberry Farm Road, Winslow, AR 72959
MLS# 1360771Listed by: LINDSEY & ASSOCIATES INC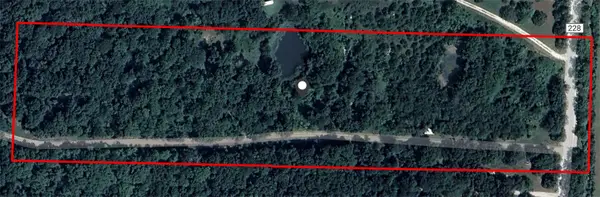 $90,000Pending10 Acres
17441 Winn Creek Road, Winslow, AR 72959
MLS# 1360237Listed by: REALTY EPIC $315,000Active3 beds 3 baths2,195 sq. ft.
323 W Shipley Lane, Winslow, AR 72959
MLS# 1359375Listed by: COLDWELL BANKER HARRIS MCHANEY & FAUCETTE -FAYETTE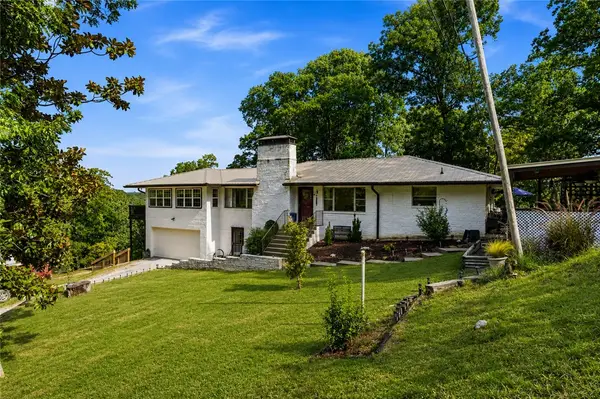 Listed by BHGRE$478,000Active4 beds 3 baths1,887 sq. ft.
762 S Highway 71, Winslow, AR 72959
MLS# 1358989Listed by: BETTER HOMES AND GARDENS REAL ESTATE JOURNEY $114,900Active1 beds 1 baths406 sq. ft.
209 Hill Street, Winslow, AR 72959
MLS# 1359455Listed by: LINDSEY & ASSOCIATES INC


Protect your home and budget from life's surprises with an Assurant Home Warranty, backed by a partner that supports you through every step of homeownership. Explore Plans.
© 2026 Better Homes and Gardens Real Estate LLC. An Anywhere Real Estate company. All rights reserved. Better Homes and Gardens® Real Estate is a registered trademark owned by Meredith Operations Corporation, licensed to Better Homes and Gardens Real Estate LLC and used with permission. Better Homes and Gardens Real Estate LLC fully supports the principles of the Fair Housing Act and the Equal Opportunity Act. Listing information is deemed reliable but is not guaranteed accurate.
Each office is independently owned and operated.
Any services or products provided by third parties are not provided by, affiliated with or related to Better Homes and Gardens Real Estate LLC, or its affiliated companies.