
502 N Rock Street, Yellville, AR 72687
Local realty services provided by:Better Homes and Gardens Real Estate Journey
Listed by: kathi rogers
Office: davenport realty
MLS#:1348700
Source:AR_NWAR
Price summary
- Price:$225,000
- Price per sq. ft.:$118.92
About this home
Sitting on a corner lot in the City of Yellville, this home with timeless charm, showcases a wraparound front porch with decorative trim, classic railings, and architectural detail that hint at its historical roots. Beautifully remodeled and renovated, the home offers a blend of character and modern comfort. This spacious home is thoughtfully designed with the living area, dining, kitchen, laundry, two bedrooms and two full bathrooms on the main level. Upstairs hosts two bedrooms and a bonus room perfect for media space, game room or home office. The detached one car garage and storage shed offers plenty of space for vehicles, lawn equipment, hobbies and storage. Situated on three city lots there is plenty of space outside for entertainment, gardening, expansion possibilities or just enjoying the privacy. A rare opportunity to own a piece of history with updated features and plenty of space, this unique property is full of charm and move in ready.
Contact an agent
Home facts
- Year built:1904
- Subdivision & Development:Camp Addition
- Listing ID #:1348700
- Added:128 day(s) ago
- Updated:October 02, 2026 at 02:48 PM
Rooms and interior
- Bedrooms:4
- Total bathrooms:2
- Full bathrooms:2
- Flooring:Carpet, Wood
- Kitchen Description:Dishwasher, Electric Water Heater, Gas Range, Microwave, Pantry
- Basement:Yes
- Basement Description:Crawl Space
- Living area:1,892 sq. ft.
Heating and cooling
- Cooling:Central Air, Window Units
- Heating:Central, Gas
- Central air:Yes
Structure and exterior
- Roof:Metal
- Year built:1904
- Building area:1,892 sq. ft.
- Lot area:0.52 Acres
- Lot Features:City Lot, Cleared, Corner Lot, Landscaped, Sloped
- Architectural Style:Historic/Antique
- Exterior Features:Covered
- Foundation Description:Crawlspace, Slab
- Levels:2 Story
Utilities
- Water:Public, Water Available
- Sewer:Public Sewer, Sewer Available
Finances and disclosures
- Price:$225,000
- Price per sq. ft.:$118.92
- Tax amount:$699
Features and amenities
- Appliances:Dishwasher, Dryer, Electric Water Heater, Gas Range, Microwave, Washer
- Laundry features:Dryer, Washer
- Amenities:Ceiling Fans, Fire Alarm, Pantry, Security System, Smoke Detectors, Storm Windows, Walk-In Closets, Window Drapes, Window Treatments, Wood Frames
Parking
- Parking description:Detached, Garage, Gravel Driveway
- Garage:Yes
New listings near 502 N Rock Street
- New
 $35,000Active10 Acres
345 Mc 8112, Yellville, AR 72687
MLS# 1363900Listed by: ERA DOTY REAL ESTATE FLIPPIN - New
 $29,900Active3.2 Acres
5720 Hwy 14 N, Yellville, AR 72687
MLS# 1363614Listed by: UNITED COUNTRY - BBB REALTY - New
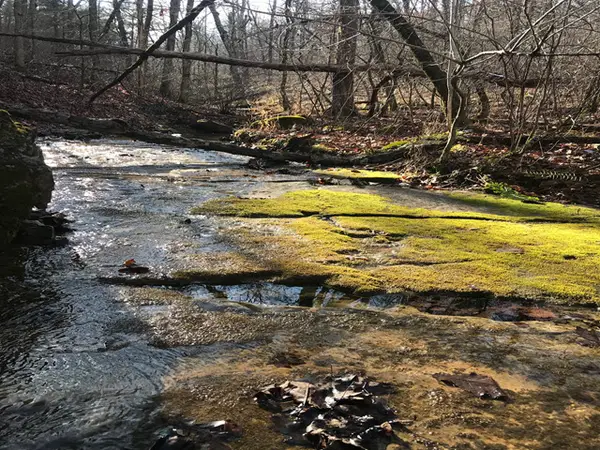 $99,900Active30.47 Acres
430 Zone Ridge Lane, Yellville, AR 72687
MLS# 1363156Listed by: UNITED COUNTRY - BBB REALTY - New
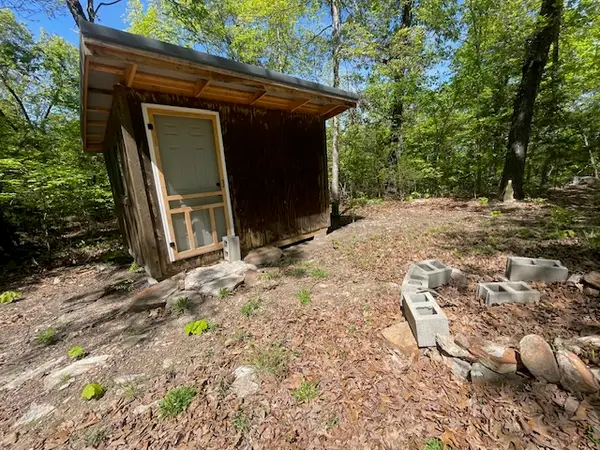 $249,000Active75 Acres
001-05060-008 Zone Ridge Lane, Yellville, AR 72687
MLS# 1363160Listed by: UNITED COUNTRY - BBB REALTY - New
 $149,900Active44 Acres
435 Zone Ridge Lane, Yellville, AR 72687
MLS# 1362772Listed by: UNITED COUNTRY - BBB REALTY  $184,000Active3 beds 3 baths1,459 sq. ft.
96 Brushwood Lane, Yellville, AR 72687
MLS# 1362707Listed by: DAVENPORT REALTY $57,500Active10 Acres
3000 Hwy 14n, Yellville, AR 72687
MLS# 1362060Listed by: UNITED COUNTRY - BBB REALTY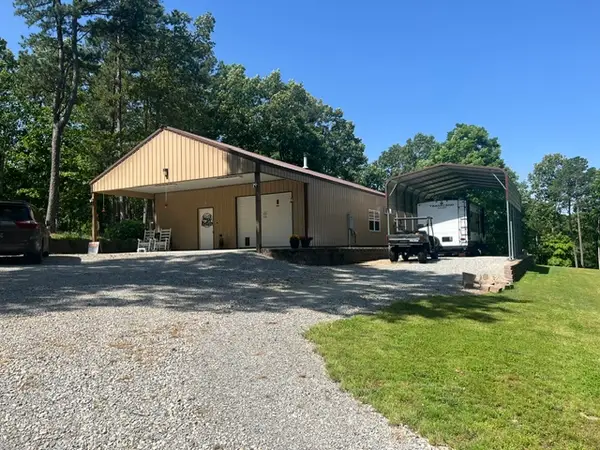 $335,000Pending2 beds 1 baths1,800 sq. ft.
7445 Highway 14, Yellville, AR 72687
MLS# 1361705Listed by: UNITED COUNTRY - BBB REALTY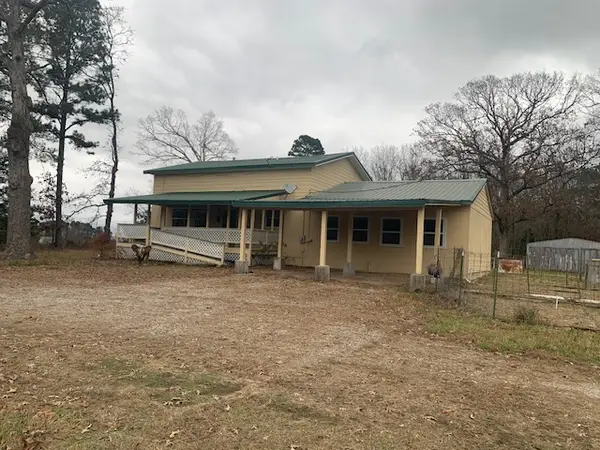 $225,000Pending3 beds 2 baths2,000 sq. ft.
74 Grant Street, Yellville, AR 72687
MLS# 1361686Listed by: UNITED COUNTRY - BBB REALTY $189,000Active3 Acres
000 S Glade Point Drive, Yellville, AR 72687
MLS# 60332901Listed by: WEICHERT, REALTORS-MARKET EDGE


Protect your home and budget from life's surprises with an Assurant Home Warranty, backed by a partner that supports you through every step of homeownership. Explore Plans.
© 2026 Better Homes and Gardens Real Estate LLC. An Anywhere Real Estate company. All rights reserved. Better Homes and Gardens® Real Estate is a registered trademark owned by Meredith Operations Corporation, licensed to Better Homes and Gardens Real Estate LLC and used with permission. Better Homes and Gardens Real Estate LLC fully supports the principles of the Fair Housing Act and the Equal Opportunity Act. Listing information is deemed reliable but is not guaranteed accurate.
Each office is independently owned and operated.
Any services or products provided by third parties are not provided by, affiliated with or related to Better Homes and Gardens Real Estate LLC, or its affiliated companies.