
579 Mc 2033, Yellville, AR 72687
Local realty services provided by:Better Homes and Gardens Real Estate Journey
Listed by: greg morris
Office: re/max unlimited, inc.
MLS#:1358157
Source:AR_NWAR
Price summary
- Price:$189,900
- Price per sq. ft.:$160.8
About this home
This peaceful country setting accompanies multiple amazing views & a recently updated 3 bedroom, 2 bath home on 2.49 acres, m/l boasting a low maintenance exterior with a metal roof & vinyl siding. The property included a shed & a second building site with water electric & septic already in place...not to mention approx. 3/4 acre fenced for livestock. Bordered by county road to the north, it is otherwise surrounded by approx. 150 acres. Conveniently located on a county road just minutes from Bull Shoals Lake. Rarely can you find this much under $200k! All #s are approx., age & square footage per assessor, buyer to verify existence of septic & water.
Contact an agent
Home facts
- Subdivision & Development:none
- Listing ID #:1358157
- Added:55 day(s) ago
- Updated:October 02, 2026 at 02:48 PM
Rooms and interior
- Bedrooms:3
- Total bathrooms:2
- Full bathrooms:2
- Rooms Total:7
- Flooring:Luxury Vinyl Plank, Tile
- Kitchen Description:Dishwasher, Electric Cooktop, Electric Oven, Electric Water Heater, Microwave
- Basement:Yes
- Basement Description:Crawl Space
- Living area:1,181 sq. ft.
Heating and cooling
- Cooling:Central Air, Electric, Heat Pump
- Heating:Central, Electric, Heat Pump
- Central air:Yes
Structure and exterior
- Roof:Metal
- Building area:1,181 sq. ft.
- Lot area:2.48 Acres
- Lot Features:Cleared, Level, Not In Subdivision, Outside City Limits, Rolling Slope, Rural Lot
- Construction Materials:Vinyl Siding
- Exterior Features:Covered, Porch
- Foundation Description:Crawlspace
- Levels:1 Story
Utilities
- Sewer:Septic Available, Septic Tank
Finances and disclosures
- Price:$189,900
- Price per sq. ft.:$160.8
- Tax amount:$557
Features and amenities
- Appliances:Dishwasher, Electric Oven, Electric Water Heater, Microwave
- Laundry features:Dryer Hookup, Washer Hookup
- Amenities:Double Pane Windows
Parking
- Parking description:Gravel Driveway
New listings near 579 Mc 2033
- New
 $35,000Active10 Acres
345 Mc 8112, Yellville, AR 72687
MLS# 1363900Listed by: ERA DOTY REAL ESTATE FLIPPIN - New
 $29,900Active3.2 Acres
5720 Hwy 14 N, Yellville, AR 72687
MLS# 1363614Listed by: UNITED COUNTRY - BBB REALTY - New
 $99,900Active30.47 Acres
430 Zone Ridge Lane, Yellville, AR 72687
MLS# 1363156Listed by: UNITED COUNTRY - BBB REALTY - New
 $249,000Active75 Acres
001-05060-008 Zone Ridge Lane, Yellville, AR 72687
MLS# 1363160Listed by: UNITED COUNTRY - BBB REALTY - New
 $149,900Active44 Acres
435 Zone Ridge Lane, Yellville, AR 72687
MLS# 1362772Listed by: UNITED COUNTRY - BBB REALTY  $184,000Active3 beds 3 baths1,459 sq. ft.
96 Brushwood Lane, Yellville, AR 72687
MLS# 1362707Listed by: DAVENPORT REALTY $57,500Active10 Acres
3000 Hwy 14n, Yellville, AR 72687
MLS# 1362060Listed by: UNITED COUNTRY - BBB REALTY $335,000Pending2 beds 1 baths1,800 sq. ft.
7445 Highway 14, Yellville, AR 72687
MLS# 1361705Listed by: UNITED COUNTRY - BBB REALTY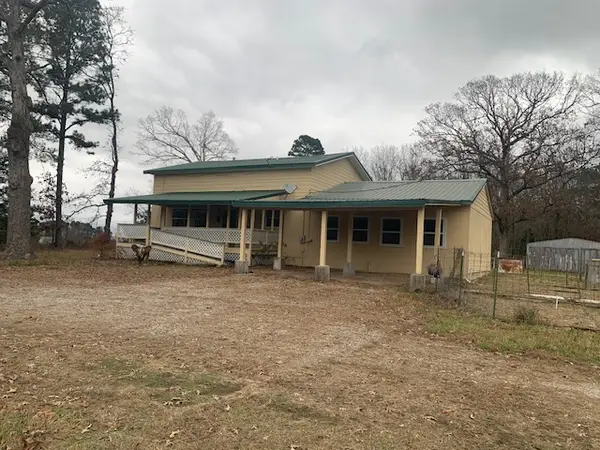 $225,000Pending3 beds 2 baths2,000 sq. ft.
74 Grant Street, Yellville, AR 72687
MLS# 1361686Listed by: UNITED COUNTRY - BBB REALTY $189,000Active3 Acres
000 S Glade Point Drive, Yellville, AR 72687
MLS# 60332901Listed by: WEICHERT, REALTORS-MARKET EDGE


Protect your home and budget from life's surprises with an Assurant Home Warranty, backed by a partner that supports you through every step of homeownership. Explore Plans.
© 2026 Better Homes and Gardens Real Estate LLC. An Anywhere Real Estate company. All rights reserved. Better Homes and Gardens® Real Estate is a registered trademark owned by Meredith Operations Corporation, licensed to Better Homes and Gardens Real Estate LLC and used with permission. Better Homes and Gardens Real Estate LLC fully supports the principles of the Fair Housing Act and the Equal Opportunity Act. Listing information is deemed reliable but is not guaranteed accurate.
Each office is independently owned and operated.
Any services or products provided by third parties are not provided by, affiliated with or related to Better Homes and Gardens Real Estate LLC, or its affiliated companies.