
2813 W Sousa Drive, Anthem, AZ 85086
Local realty services provided by:Better Homes and Gardens Real Estate BloomTree Realty
2813 W Sousa Drive,Anthem, AZ 85086
$770,000
- 4 Beds
- 3 Baths
- 2,738 sq. ft.
- Single family
- Pending
Listed by: richard harless, kim leighton
Office: az flat fee
MLS#:7020335
Source:ARMLS
Price summary
- Price:$770,000
- Price per sq. ft.:$281.23
- Monthly HOA dues:$100.33
About this home
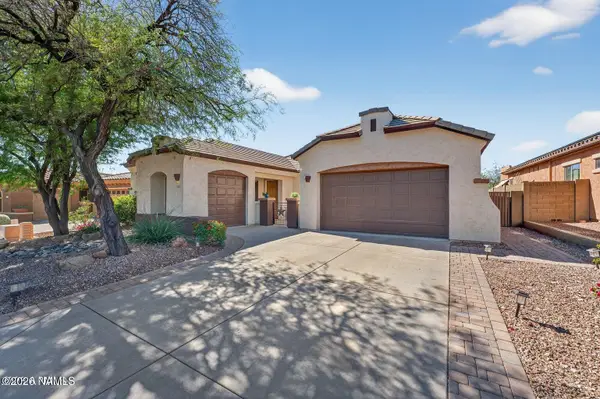
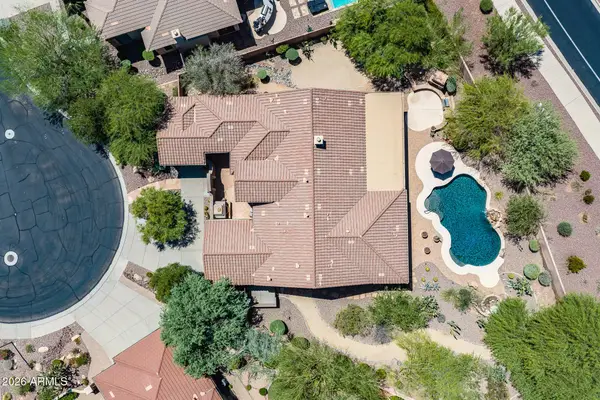
Experience the perfect blend of modern elegance and timeless charm in this breathtaking home, ideally located in the highly sought-after Legacy community of Anthem Parkside. This beautifully appointed 4-bedroom, plus den, 2.5-bath single-level home offers 2,738 sq. ft. of thoughtfully designed living space, combining comfort, functionality, and upscale finishes throughout. From the moment you arrive, the home's striking curb appeal stands out with stone accents, a welcoming paver courtyard, rain gutters, and a spacious 3-car garage. Step inside to discover a light, bright, and airy interior filled with natural light, enhanced by tile flooring, crown moulding, tall baseboards, plantation shutters, and a clean, sophisticated design that complements any style. The flexible split floor plan offers multiple living spaces, including a formal dining space right off the front entrance, a family room anchored by a cozy gas fireplace, and a versatile bonus room with double glass doors and custom built-ins--perfect as an office, gym, playroom, or media space. At the heart of the home, the gourmet kitchen is designed to impress, featuring stainless steel appliances, built-in ovens, granite slab countertops, a custom island with breakfast bar, subway tile backsplash, Blanco composite sink, pull-out cabinetry, a reverse osmosis system, and a refrigerator included. The electric cooktop is also plumbed for gas, offering added versatility for culinary enthusiasts. The serene primary suite is a true retreat, complete with plush carpeting, elegant crown molding, and private access to the backyard. The spa-inspired ensuite features dual vanities, an extra-deep soaking tub, and a beautifully tiled shower with frameless glass. On the opposite side of the home are three additional spacious bedrooms, a full bath with dual sinks, and a convenient half bath provide ideal accommodation for family or guests. Step outside to your GORGEOUS private backyard oasis--completely designed with a brand-new pool, spa, firepit, and paver hardscaping. An extended covered patio, built-in gas BBQ, artificial turf, fire features, and an ultra-cooling misting system that can be increased from its current configuration to 80 heads, create the ultimate setting for year-round entertaining and relaxation. Additional highlights include owned solar for energy efficiency, a HEPA air filtration system, radiant barrier insulation, a laundry room with matching cabinetry and granite counters, washer and dryer included, built-in garage cabinetry, epoxy garage floors, and a side access door with a security screen. This exceptional home offers the perfect combination of luxury, efficiency, and lifestyle--just moments from parks, trails, and all that Anthem Parkside has to offer. This is more than a home--it's a lifestyle opportunity you won't want to miss....
Contact an agent
Home facts
- Year built:2002
- Subdivision & Development:ANTHEM UNIT 17
- Listing ID #:7020335
- Updated:September 15, 2026 at 09:42 AM
Rooms and interior
- Bedrooms:4
- Total bathrooms:3
- Flooring:Carpet, Tile
- Living area:2,738 sq. ft.
Heating and cooling
- Cooling:Ceiling Fan(s)
- Heating:Natural Gas
- Central air:Yes
Structure and exterior
- Year built:2002
- Building area:2,738 sq. ft.
- Lot area:0.24 Acres
- Lot Features:Auto Timer H2O Back, Auto Timer H2O Front, Desert Front, Gravel/Stone Back, Gravel/Stone Front, North/South Exposure, Sprinklers In Front, Sprinklers In Rear, Synthetic Grass Back
- Architectural Style:Ranch
- Construction Materials:Painted, Stone, Stucco
- Exterior Features:Built-in Barbecue, Private Yard
Schools
- High school:Boulder Creek High School
- Middle school:Gavilan Peak School
- Elementary school:Gavilan Peak School
Utilities
- Water:Private Water Company
- Sewer:Sewer in & Connected
Finances and disclosures
- Price:$770,000
- Price per sq. ft.:$281.23
- Tax amount:$4,464 (2025)
Features and amenities
- Laundry features:Gas Dryer Hookup
- Pool features:Play Pool, Variable Speed Pump
Parking
- Parking description:Attached Garage Cabinets
- Garage:Yes
- Garage spaces:3
 All information should be verified by the recipient and none is guaranteed as accurate by ARMLS. Copyright 2020 Arizona Regional Multiple Listing Service, Inc. All rights reserved.
New listings near 2813 W Sousa Drive
- New
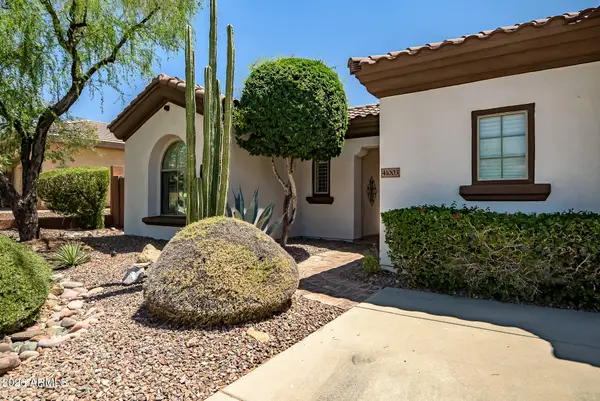 $970,000Active5 beds 4 baths2,982 sq. ft.
41003 N Congressional Drive, Anthem, AZ 85086
MLS# 7080043Listed by: REALTY ONE GROUP - New
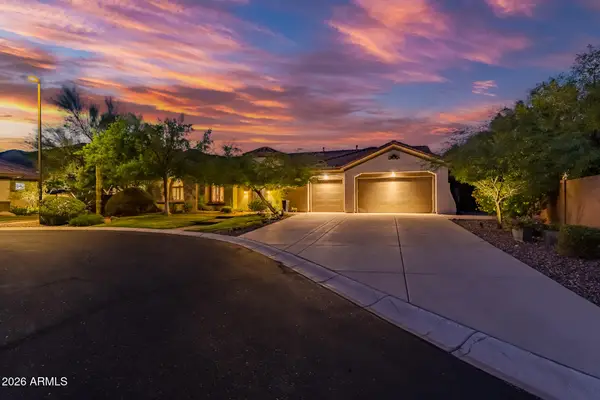 $1,075,000Active3 beds 3 baths3,443 sq. ft.
1813 W Camargo Court, Anthem, AZ 85086
MLS# 7079922Listed by: REALTY ONE GROUP - New
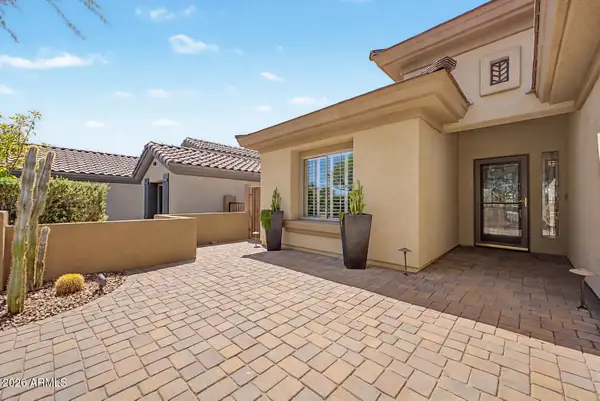 $735,000Active3 beds 2 baths1,846 sq. ft.
40726 N Noble Hawk Court, Phoenix, AZ 85086
MLS# 7079831Listed by: WEST USA REALTY - New
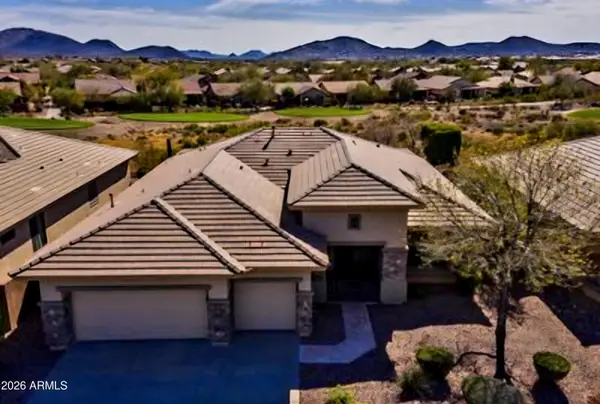 $798,000Active3 beds 3 baths2,546 sq. ft.
1677 W Ainsworth Drive, Anthem, AZ 85086
MLS# 7079380Listed by: HOMESMART - New
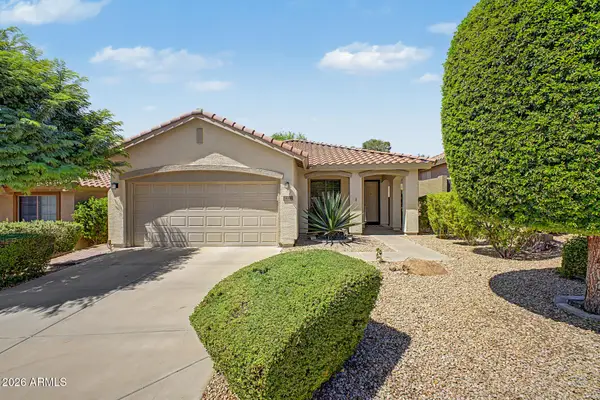 $429,900Active3 beds 2 baths1,431 sq. ft.
38414 N Pagoda Lane, Phoenix, AZ 85086
MLS# 7078762Listed by: COMPASS - New
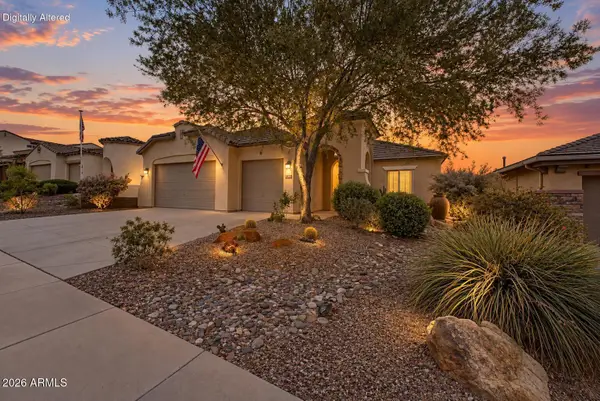 $565,000Active3 beds 2 baths2,075 sq. ft.
42823 N Courage Trail, Anthem, AZ 85086
MLS# 7078531Listed by: WEST USA REALTY - New
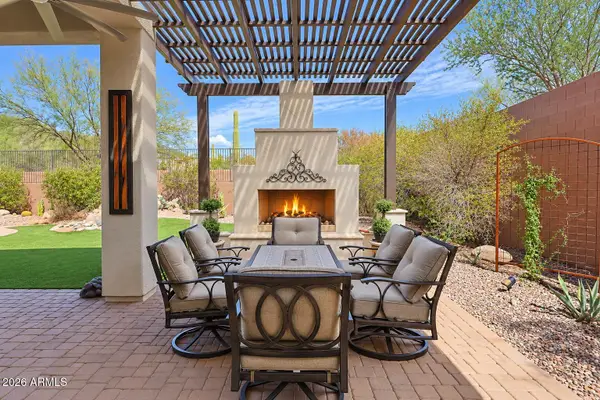 $825,000Active2 beds 3 baths2,649 sq. ft.
42001 N Bridlewood Way, Anthem, AZ 85086
MLS# 7077586Listed by: FATHOM REALTY ELITE - New
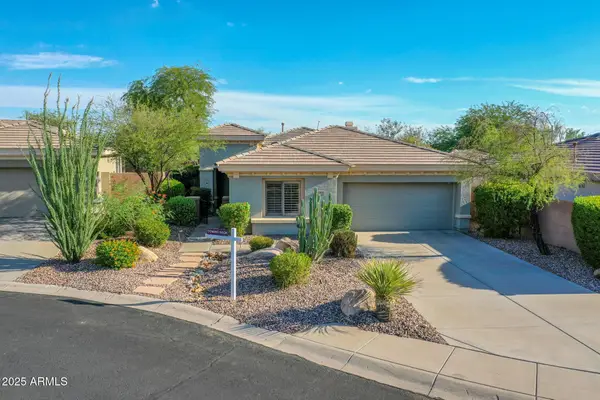 $479,000Active2 beds 2 baths2,039 sq. ft.
2927 W Plum Hollow Drive, Anthem, AZ 85086
MLS# 7077592Listed by: BERKSHIRE HATHAWAY HOMESERVICES ARIZONA PROPERTIES - New
 $632,999Active4 beds 3 baths2,295 sq. ft.
3423 W Inspiration Drive, Phoenix, AZ 85086
MLS# 205929Listed by: WEST USA - New
 $999,000Active4 beds 4 baths3,304 sq. ft.
40814 N Long Landing Court, Phoenix, AZ 85086
MLS# 7077157Listed by: CITIEA


Protect your home and budget from life's surprises with an Assurant Home Warranty, backed by a partner that supports you through every step of homeownership. Explore Plans.
© 2026 Better Homes and Gardens Real Estate LLC. An Anywhere Real Estate company. All rights reserved. Better Homes and Gardens® Real Estate is a registered trademark owned by Meredith Operations Corporation, licensed to Better Homes and Gardens Real Estate LLC and used with permission. Better Homes and Gardens Real Estate LLC fully supports the principles of the Fair Housing Act and the Equal Opportunity Act. Listing information is deemed reliable but is not guaranteed accurate.
Each office is independently owned and operated.
Any services or products provided by third parties are not provided by, affiliated with or related to Better Homes and Gardens Real Estate LLC, or its affiliated companies.