
42121 N Anthem Creek Drive, Anthem, AZ 85086
Local realty services provided by:Better Homes and Gardens Real Estate BloomTree Realty
42121 N Anthem Creek Drive,Anthem, AZ 85086
$1,700,000
- 3 Beds
- 4 Baths
- - sq. ft.
- Single family
- Sold
Listed by: lisa k jones, dennis jones
Office: fathom realty elite
MLS#:7050227
Source:ARMLS
Sorry, we are unable to map this address
Price summary
- Price:$1,700,000
- Monthly HOA dues:$208.67
About this home
Executive residence featuring Stunning Mountain Views, a Remodeled Floor Plan, Heated Pool and Spa, Dual Master Bedrooms, and an Entertaining Backyard built for Arizona Living at its finest. This exceptional 3-bedroom, Den, 3-1/2-bathroom home delivers a thoughtfully Remodeled Floor Plan with a Granite Kitchen, Kitchen Island with Breakfast Bar, and a Walk-in Shower in each suite. The Dual Master Bedrooms offer rare flexibility for multi-generational living or hosting guests in total comfort. Step outside to the Entertaining Backyard complete with a sparkling Heated Pool and Spa surrounded by breathtaking Stunning Mountain Views. The 3-Car Garage adds convenience, while Anthem Country Club membership elevates the lifestyle with world-class amenities including Golf, Pickleball and Fitness.
Contact an agent
Home facts
- Year built:2006
- Subdivision & Development:ANTHEM COUNTRY CLUB
- Listing ID #:7050227
- Updated:August 25, 2026 at 07:17 AM
Rooms and interior
- Bedrooms:3
- Total bathrooms:4
- Rooms Total:7
- Flooring:Carpet, Stone
Heating and cooling
- Cooling:Ceiling Fan(s)
- Heating:Natural Gas
- Central air:Yes
Structure and exterior
- Year built:2006
- Lot Features:Adjacent To Wash, Auto Timer H2O Back, Auto Timer H2O Front, Corner, Desert Back, Desert Front, East/West Exposure, Sprinklers In Front, Sprinklers In Rear, Synthetic Grass Back
- Construction Materials:Painted, Stucco
- Exterior Features:Built-in Barbecue
Schools
- High school:Boulder Creek High School
- Middle school:Gavilan Peak School
- Elementary school:Gavilan Peak School
Utilities
- Water:Private Water Company
- Sewer:Sewer in & Connected
Finances and disclosures
- Price:$1,700,000
- Tax amount:$6,918 (2025)
Features and amenities
- Amenities:Mechanical Sun Shds
- Pool features:Play Pool
Parking
- Parking description:Attached Garage Cabinets, Electric Vehicle Charging Station(s)
- Garage:Yes
- Garage spaces:3
 All information should be verified by the recipient and none is guaranteed as accurate by ARMLS. Copyright 2020 Arizona Regional Multiple Listing Service, Inc. All rights reserved.
New listings near 42121 N Anthem Creek Drive
- New
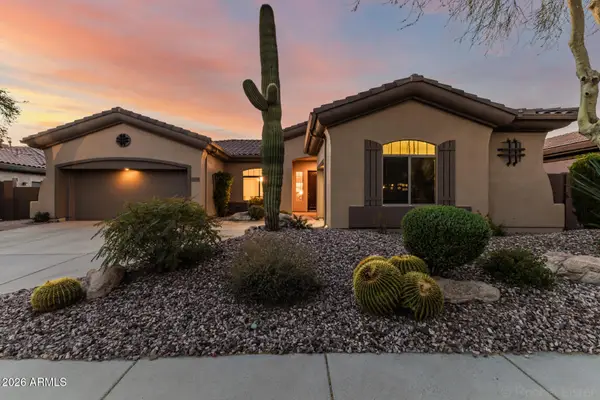 $610,000Active2 beds 3 baths2,478 sq. ft.
42008 N Anthem Springs Road, Anthem, AZ 85086
MLS# 7070658Listed by: KELLER WILLIAMS ARIZONA REALTY - New
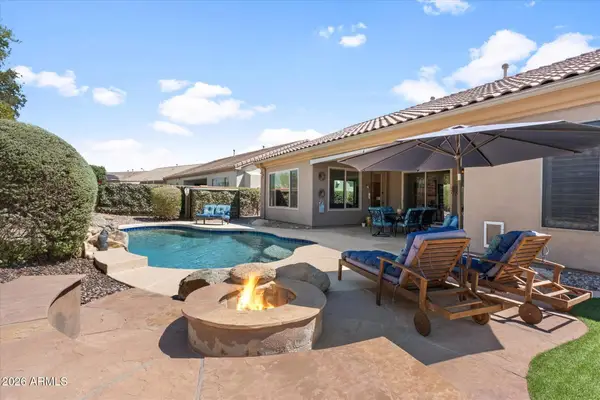 $850,000Active4 beds 3 baths2,786 sq. ft.
1628 W Ainsworth Drive, Anthem, AZ 85086
MLS# 7069611Listed by: RUSS LYON SOTHEBY'S INTERNATIONAL REALTY - New
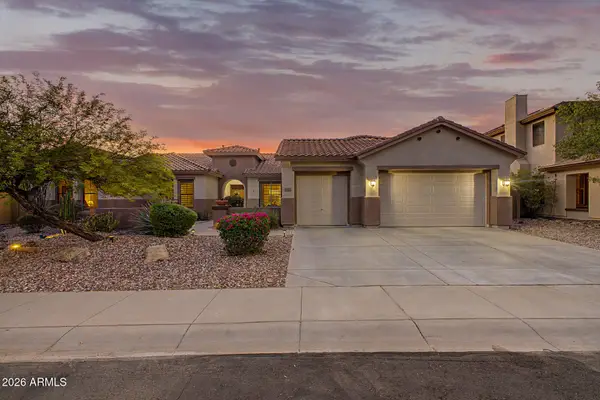 $924,900Active4 beds 3 baths3,483 sq. ft.
40122 N Noble Hawk Court, Phoenix, AZ 85086
MLS# 7069627Listed by: EXP REALTY - New
 $475,000Active5 beds 3 baths2,795 sq. ft.
3613 W Steinbeck Drive, Anthem, AZ 85086
MLS# 7069633Listed by: RAPIDO REALTY, LLC - New
 $406,000Active3 beds 2 baths1,264 sq. ft.
1713 W Morse Drive, Anthem, AZ 85086
MLS# 7069292Listed by: EVERYPLACE - New
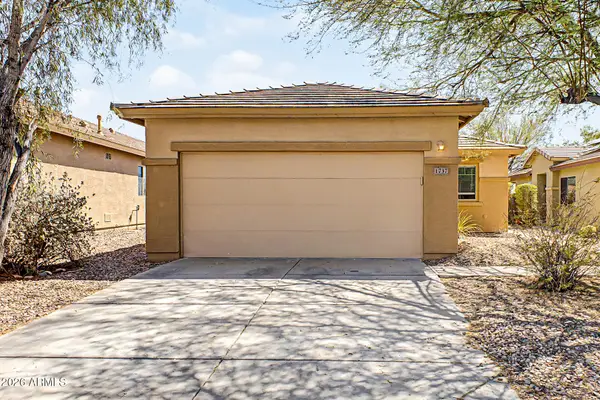 $389,900Active3 beds 2 baths1,264 sq. ft.
1737 W Morse Drive, Anthem, AZ 85086
MLS# 7069351Listed by: CANAM REALTY GROUP - New
 $316,000Active3 beds 3 baths1,551 sq. ft.
42424 N Gavilan Peak Parkway #5104, Anthem, AZ 85086
MLS# 7069063Listed by: HOMESMART - New
 $650,000Active2 beds 3 baths2,649 sq. ft.
42017 N Alistair Way, Anthem, AZ 85086
MLS# 7069126Listed by: RE/MAX FINE PROPERTIES - New
 $580,000Active4 beds 2 baths2,152 sq. ft.
3344 W King Drive, Anthem, AZ 85086
MLS# 7068680Listed by: CITIEA - New
 $700,000Active3 beds 2 baths2,128 sq. ft.
39637 N Belfair Way #49, Anthem, AZ 85086
MLS# 7067799Listed by: MOMENTUM BROKERS LLC


Protect your home and budget from life's surprises with an Assurant Home Warranty, backed by a partner that supports you through every step of homeownership. Explore Plans.
© 2026 Better Homes and Gardens Real Estate LLC. An Anywhere Real Estate company. All rights reserved. Better Homes and Gardens® Real Estate is a registered trademark owned by Meredith Operations Corporation, licensed to Better Homes and Gardens Real Estate LLC and used with permission. Better Homes and Gardens Real Estate LLC fully supports the principles of the Fair Housing Act and the Equal Opportunity Act. Listing information is deemed reliable but is not guaranteed accurate.
Each office is independently owned and operated.
Any services or products provided by third parties are not provided by, affiliated with or related to Better Homes and Gardens Real Estate LLC, or its affiliated companies.