
1027 W Haynes Way, Apache Junction, AZ 85120
Local realty services provided by:Better Homes and Gardens Real Estate BloomTree Realty
1027 W Haynes Way,Apache Junction, AZ 85120
$582,590
- 5 Beds
- 3 Baths
- - sq. ft.
- Single family
- Active
Listed by: joseph a elberts
Office: meritage homes of arizona, inc
MLS#:7049294
Source:ARMLS
Price summary
- Price:$582,590
- Monthly HOA dues:$67
About this home
A Showstopper Single-Level Home, Room for Everyone, Designed for Entertaining! The Lennon Plus floorplan--now updated with a revised design--continues to impress with its smart and spacious layout offers space, style, and versatility with 5 bedrms, 3 baths, and a bright open concept living area perfect for gatherings and everyday living. With a dedicated flex space ready to become a playroom, home office, or hobby area, this home is built to adapt to your lifestyle and make entertaining easier than ever. This home offers a GOURMET kitchen with a cooktop and separate wall oven, earth tone-color cabinets, quartz kitchen counters, kitchen backsplash, natural wood-look tile floor, carpet in bedrooms! INCLUDED-washer, dryer, window blinds, refrigerator and MORE! Residents will enjoy thoughtfully designed homes featuring flexible living spaces, covered back patios, and private primary suites for added comfort. Each of our spray foam insulated homes is built with innovative, energy-efficient features designed to help you enjoy more savings, better health, real comfort, and peace of mind....
Contact an agent
Home facts
- Year built:2026
- Subdivision & Development:BLOSSOM ROCK PHASE 3
- Listing ID #:7049294
- Updated:October 06, 2026 at 03:12 PM
Rooms and interior
- Bedrooms:5
- Total bathrooms:3
- Flooring:Carpet, Tile
Heating and cooling
- Cooling:ENERGY STAR Qualified Equipment, Programmable Thermostat
- Heating:ENERGY STAR Qualified Equipment, Electric
Structure and exterior
- Year built:2026
- Lot area:0.27 Acres
- Lot Features:Auto Timer H2O Front, Corner, Desert Front, Dirt Back, Gravel/Stone Front, Sprinklers In Front
- Construction Materials:Ducts Professionally Air-Sealed, Painted, Spray Foam Insulation, Stucco
Schools
- High school:Apache Junction High School
- Middle school:Cactus Canyon Junior High
- Elementary school:Desert Vista Elementary School
Finances and disclosures
- Price:$582,590
Features and amenities
- Laundry features:Gas Dryer Hookup
- Amenities:ENERGY STAR Qualified Windows, Vinyl Frame
Parking
- Parking description:Tandem
- Garage:Yes
- Garage spaces:3
 All information should be verified by the recipient and none is guaranteed as accurate by ARMLS. Copyright 2020 Arizona Regional Multiple Listing Service, Inc. All rights reserved.
New listings near 1027 W Haynes Way
- New
 $299,900Active3 beds 2 baths
1347 S Cactus Road, Apache Junction, AZ 85119
MLS# 7089786Listed by: LOST DUTCHMAN REALTY - New
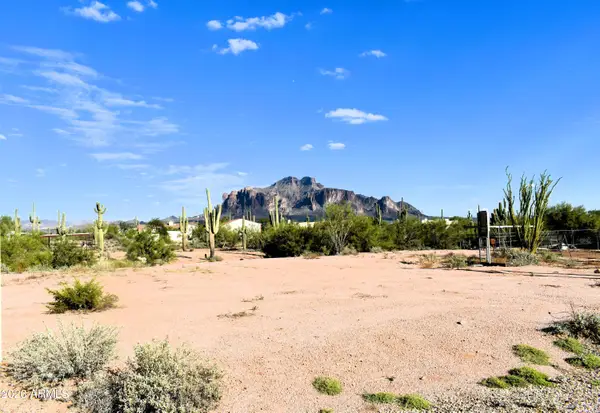 $245,000Active1.25 Acres
parcel N 100-06-001e Road, Apache Junction, AZ 85119
MLS# 7089767Listed by: REALTY ONE GROUP - New
 $219,000Active2 beds 2 baths
744 Emerald Drive, Apache Junction, AZ 85119
MLS# 7089630Listed by: ITZ REALTY - New
 $72,000Active1 beds 1 baths
1363 N Plaza Drive #41, Apache Junction, AZ 85120
MLS# 7089745Listed by: SONORAN COUNTRY REALTY LLC - New
 $140,000Active2 beds 3 baths
2400 E Baseline Avenue #126, Apache Junction, AZ 85119
MLS# 7089656Listed by: KELLER WILLIAMS REALTY PHOENIX - New
 $299,999Active3 beds 2 baths
1492 S Smythe Drive, Apache Junction, AZ 85120
MLS# 7089493Listed by: HOMESMART - New
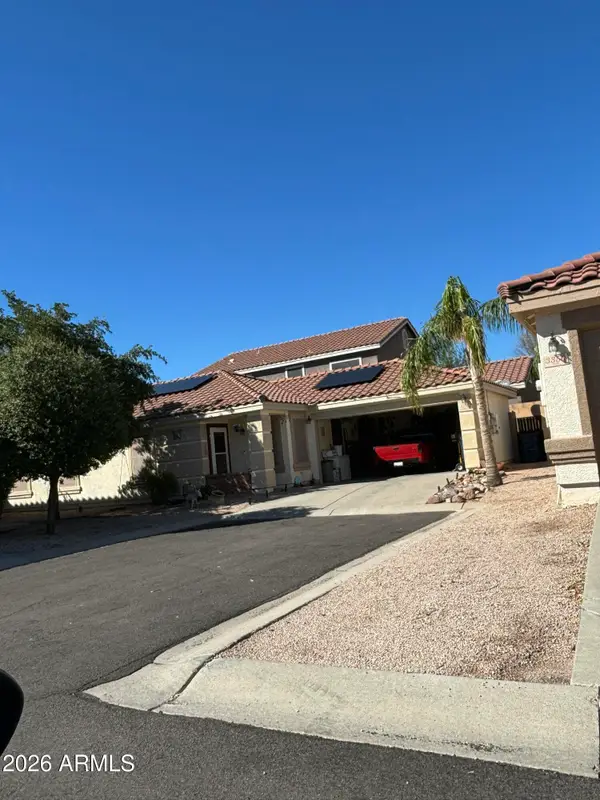 $350,000Active3 beds 2 baths
3358 S Chaparral Road, Apache Junction, AZ 85119
MLS# 7089220Listed by: DELEX REALTY - New
 $1,240,000Active4 beds 3 baths
1532 N Roadrunner Road, Apache Junction, AZ 85119
MLS# 7088983Listed by: JUST SELLING AZ - New
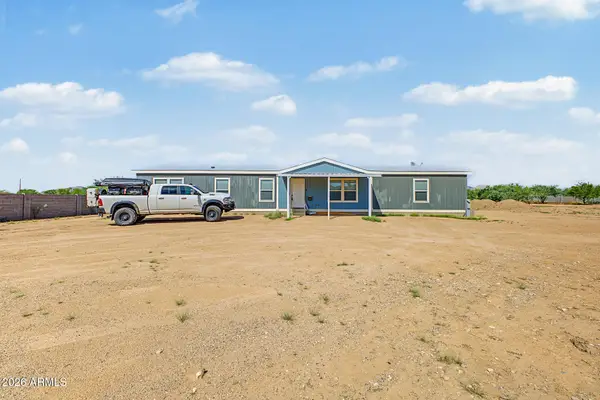 $550,000Active4 beds 2 baths
3062 W Smoketree Street, Apache Junction, AZ 85120
MLS# 7088980Listed by: HOMESMART - New
 $225,000Active0.81 Acres
1624 E Concho Street #13, Apache Junction, AZ 85119
MLS# 7088843Listed by: VANTAGE ADVISORS LLC


Protect your home and budget from life's surprises with an Assurant Home Warranty, backed by a partner that supports you through every step of homeownership. Explore Plans.
© 2026 Better Homes and Gardens Real Estate LLC. An Anywhere Real Estate company. All rights reserved. Better Homes and Gardens® Real Estate is a registered trademark owned by Meredith Operations Corporation, licensed to Better Homes and Gardens Real Estate LLC and used with permission. Better Homes and Gardens Real Estate LLC fully supports the principles of the Fair Housing Act and the Equal Opportunity Act. Listing information is deemed reliable but is not guaranteed accurate.
Each office is independently owned and operated.
Any services or products provided by third parties are not provided by, affiliated with or related to Better Homes and Gardens Real Estate LLC, or its affiliated companies.