
1091 W Saddle Run, Apache Junction, AZ 85120
Local realty services provided by:Better Homes and Gardens Real Estate BloomTree Realty
1091 W Saddle Run,Apache Junction, AZ 85120
$705,990
- 5 Beds
- 5 Baths
- 3,027 sq. ft.
- Single family
- Active
Listed by: albert kingsbury
Office: pcd realty, llc.
MLS#:7084825
Source:ARMLS
Price summary
- Price:$705,990
- Price per sq. ft.:$233.23
- Monthly HOA dues:$143
About this home
Up to 3% of base price or total purchase price, whichever is less, is available through preferred lender to be used toward closing costs, pre-paids, rate buy downs, &/or price adjustments.
Blossom Rock, a place to plant roots and flourish. Enjoy exceptional amenities right outside your door. The Prato is the perfect family home, featuring 5 bedrooms, a spacious loft, and a den, with the owner's suite conveniently located on the main floor. The thoughtfully designed layout offers plenty of room to live, work, and entertain, highlighted by an impressive chef's kitchen at the heart of the home.
Contact an agent
Home facts
- Year built:2026
- Subdivision & Development:BLOSSOM ROCK PHASE 1
- Listing ID #:7084825
- Updated:September 25, 2026 at 03:29 AM
Rooms and interior
- Bedrooms:5
- Total bathrooms:5
- Flooring:Carpet, Tile
- Living area:3,027 sq. ft.
Heating and cooling
- Cooling:Ceiling Fan(s), ENERGY STAR Qualified Equipment, Programmable Thermostat
- Heating:Natural Gas
- Central air:Yes
Structure and exterior
- Year built:2026
- Building area:3,027 sq. ft.
- Lot area:0.17 Acres
- Lot Features:Desert Front, Dirt Back, Gravel/Stone Front, Sprinklers In Front
- Architectural Style:Contemporary
- Construction Materials:Blown Cellulose, Painted, Stucco
Schools
- High school:Apache Junction High School
- Middle school:Cactus Canyon Junior High
- Elementary school:Desert Vista Elementary School
Finances and disclosures
- Price:$705,990
- Price per sq. ft.:$233.23
- Tax amount:$536 (2025)
Features and amenities
- Amenities:ENERGY STAR Qualified Windows, Vinyl Frame
Parking
- Garage:Yes
- Garage spaces:2
 All information should be verified by the recipient and none is guaranteed as accurate by ARMLS. Copyright 2020 Arizona Regional Multiple Listing Service, Inc. All rights reserved.
New listings near 1091 W Saddle Run
- New
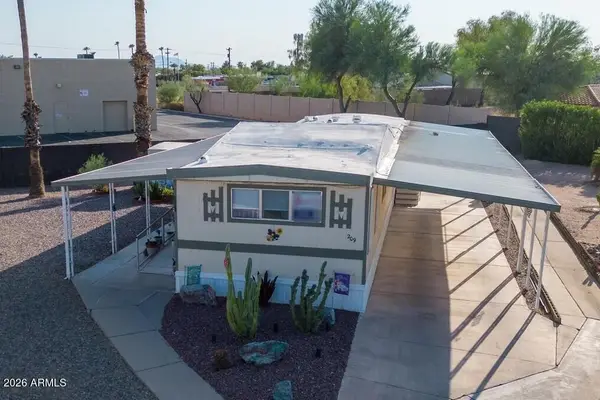 $33,000Active2 beds 2 baths896 sq. ft.
202 N Meridian Drive #209, Apache Junction, AZ 85120
MLS# 7084901Listed by: BERKSHIRE HATHAWAY HOMESERVICES ARIZONA PROPERTIES - New
 $559,990Active3 beds 2 baths2,137 sq. ft.
1272 W Saddle Run, Apache Junction, AZ 85120
MLS# 7084818Listed by: PCD REALTY, LLC - New
 $115,000Active2 beds 2 baths1,296 sq. ft.
2400 E Baseline Avenue #300, Apache Junction, AZ 85119
MLS# 7084829Listed by: REAL BROKER - New
 $647,990Active4 beds 3 baths2,432 sq. ft.
1068 W Peralta Pass, Apache Junction, AZ 85120
MLS# 7084832Listed by: PCD REALTY, LLC - New
 $352,900Active3 beds 2 baths1,402 sq. ft.
2303 E 35th Avenue, Apache Junction, AZ 85119
MLS# 7084483Listed by: MY HOME GROUP REAL ESTATE - New
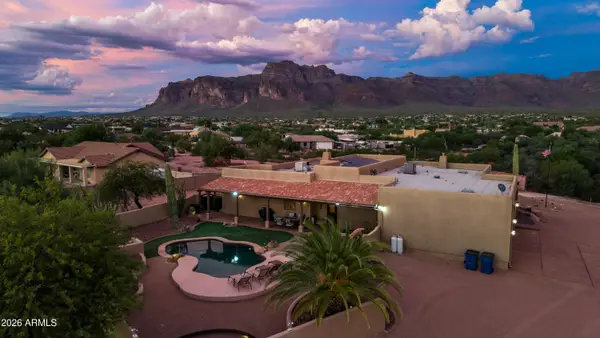 $1,200,000Active3 beds 3 baths2,759 sq. ft.
2050 S Marlow Road, Apache Junction, AZ 85119
MLS# 7084357Listed by: DELEX REALTY - New
 $129,500Active1 beds 1 baths600 sq. ft.
648 Hawks Eye Drive, Apache Junction, AZ 85119
MLS# 7084267Listed by: ITZ REALTY - New
 $679,309Active3 beds 4 baths2,747 sq. ft.
468 W Ridge Road, Apache Junction, AZ 85120
MLS# 7083987Listed by: AZ HOUSING SALES LLC - New
 $619,146Active3 beds 3 baths2,363 sq. ft.
454 W Ridge Road, Apache Junction, AZ 85120
MLS# 7084005Listed by: AZ HOUSING SALES LLC


Protect your home and budget from life's surprises with an Assurant Home Warranty, backed by a partner that supports you through every step of homeownership. Explore Plans.
© 2026 Better Homes and Gardens Real Estate LLC. An Anywhere Real Estate company. All rights reserved. Better Homes and Gardens® Real Estate is a registered trademark owned by Meredith Operations Corporation, licensed to Better Homes and Gardens Real Estate LLC and used with permission. Better Homes and Gardens Real Estate LLC fully supports the principles of the Fair Housing Act and the Equal Opportunity Act. Listing information is deemed reliable but is not guaranteed accurate.
Each office is independently owned and operated.
Any services or products provided by third parties are not provided by, affiliated with or related to Better Homes and Gardens Real Estate LLC, or its affiliated companies.