
1142 W Haynes Way, Apache Junction, AZ 85120
Local realty services provided by:Better Homes and Gardens Real Estate S.J. Fowler
1142 W Haynes Way,Apache Junction, AZ 85120
$622,790
- 4 Beds
- 3 Baths
- 2,403 sq. ft.
- Single family
- Active
Listed by: joseph a elberts
Office: meritage homes of arizona, inc
MLS#:7072751
Source:ARMLS
Price summary
- Price:$622,790
- Price per sq. ft.:$259.17
- Monthly HOA dues:$67
About this home
Beautiful Amber Plus floor plan in the desirable Blossom Rock community in Apache Junction. This single-story home offers 4 bedrooms, 3 bathrooms, and 3 car tandem garage, providing a spacious and versatile layout for modern living. The open-concept design seamlessly connects the kitchen, dining, and great room--perfect for everyday living and entertaining. The gourmet kitchen features white cabinetry, ample counter space, and wood-look tile flooring that enhances the home's modern appeal. A thoughtfully designed split layout includes a private primary suite, creating a peaceful retreat separate from the secondary bedrooms. Generously sized bedrooms and a functional design make this home ideal for a variety of lifestyles. Meritage homes are move-in ready with washer, dryer, refrigerator, and window blinds included. Residents will enjoy thoughtfully designed homes featuring flexible living spaces, covered back patios, and private primary suites for added comfort. Each of our spray foam insulated homes is built with innovative, energy-efficient features designed to help you enjoy more savings, better health, real comfort, and peace of mind....
Contact an agent
Home facts
- Year built:2026
- Subdivision & Development:BLOSSOM ROCK PHASE 3
- Listing ID #:7072751
- Updated:September 02, 2026 at 03:22 PM
Rooms and interior
- Bedrooms:4
- Total bathrooms:3
- Flooring:Carpet, Tile
- Living area:2,403 sq. ft.
Heating and cooling
- Cooling:ENERGY STAR Qualified Equipment, Programmable Thermostat
- Heating:ENERGY STAR Qualified Equipment, Electric
Structure and exterior
- Year built:2026
- Building area:2,403 sq. ft.
- Lot area:0.19 Acres
- Lot Features:Auto Timer H2O Front, Desert Front, Dirt Back, Gravel/Stone Front, Sprinklers In Front
- Construction Materials:Ducts Professionally Air-Sealed, Painted, Spray Foam Insulation, Stucco
Schools
- High school:Apache Junction High School
- Middle school:Cactus Canyon Junior High
- Elementary school:Desert Vista Elementary School
Utilities
- Water:City Water
Finances and disclosures
- Price:$622,790
- Price per sq. ft.:$259.17
Features and amenities
- Laundry features:Gas Dryer Hookup
- Amenities:ENERGY STAR Qualified Windows, Vinyl Frame
Parking
- Parking description:Tandem Garage
- Garage:Yes
- Garage spaces:3
 All information should be verified by the recipient and none is guaranteed as accurate by ARMLS. Copyright 2020 Arizona Regional Multiple Listing Service, Inc. All rights reserved.
New listings near 1142 W Haynes Way
- New
 $345,000Active3 beds 2 baths1,196 sq. ft.
617 E Navajo Avenue, Apache Junction, AZ 85119
MLS# 7074415Listed by: NEXTHOME POWER REALTY - New
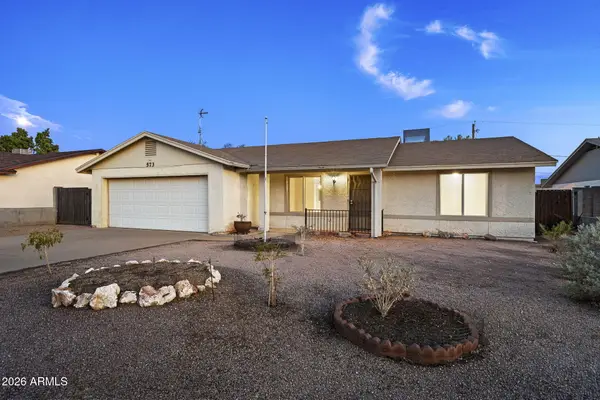 $350,000Active2 beds 2 baths1,318 sq. ft.
573 E Linda Avenue, Apache Junction, AZ 85119
MLS# 7074002Listed by: 72SOLD - New
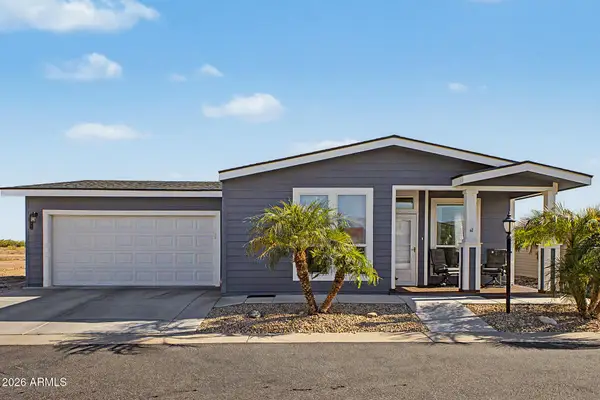 $215,000Active2 beds 2 baths1,360 sq. ft.
3301 S Goldfield Road #6049, Apache Junction, AZ 85119
MLS# 7073931Listed by: KELLER WILLIAMS INTEGRITY FIRST REALTY - New
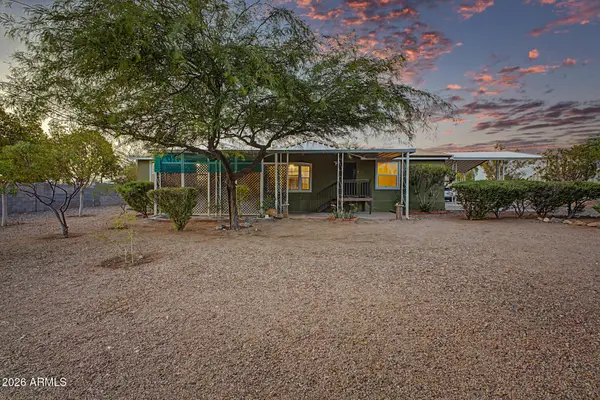 $359,999Active3 beds 2 baths1,680 sq. ft.
2150 W Shiprock Street, Apache Junction, AZ 85120
MLS# 7073946Listed by: MY HOME GROUP REAL ESTATE - New
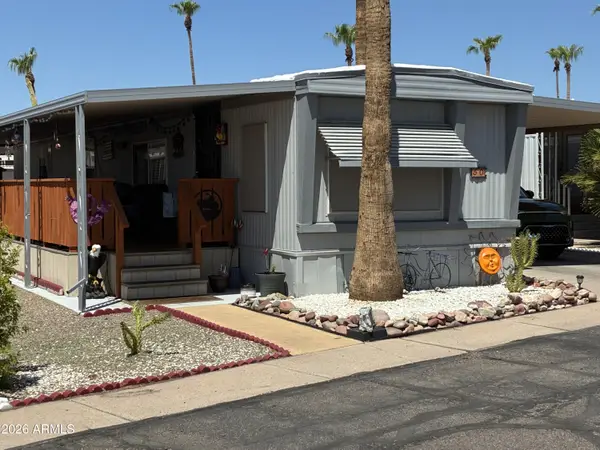 $38,900Active3 beds 2 baths3,240 sq. ft.
11425 E University Drive #60, Apache Junction, AZ 85120
MLS# 7073855Listed by: HOMESMART REALTY 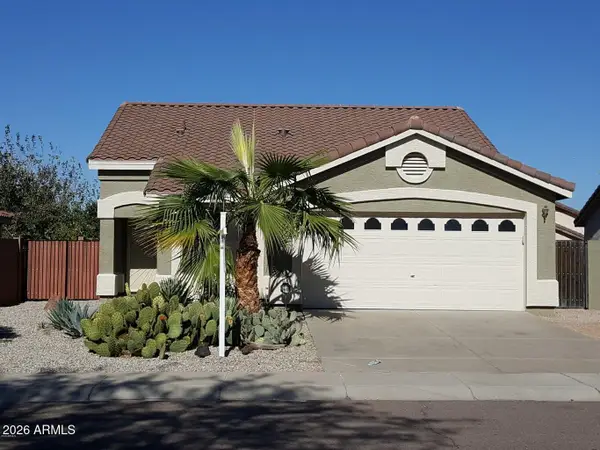 $345,000Pending4 beds 2 baths1,649 sq. ft.
2102 W 23rd Court, Apache Junction, AZ 85120
MLS# 7073817Listed by: REALTY ONE GROUP- New
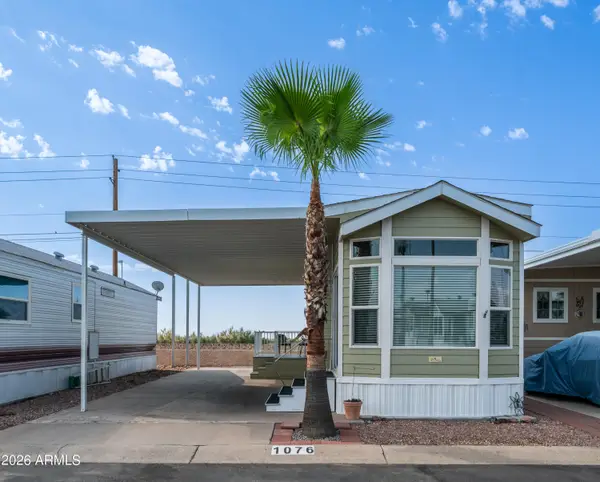 $124,900Active0.04 Acres
1076 Orecart Drive #1076, Apache Junction, AZ 85119
MLS# 7073802Listed by: HOMESMART - New
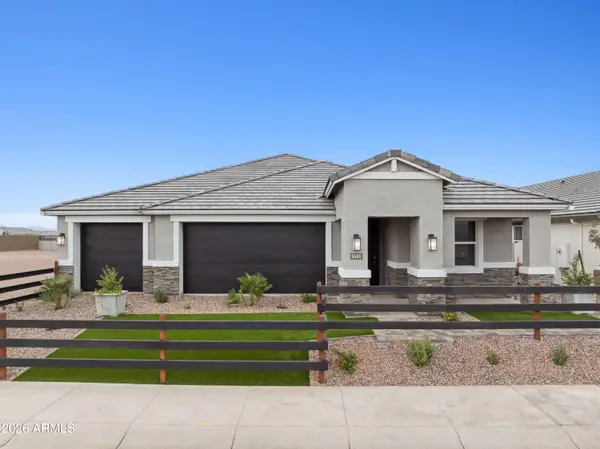 $539,990Active4 beds 3 baths2,273 sq. ft.
2704 W Sentiero Avenue, Apache Junction, AZ 85120
MLS# 7073334Listed by: DRH PROPERTIES INC - New
 $115,000Active0.38 Acres
1590 S Ironwood Drive #5, Apache Junction, AZ 85120
MLS# 7073299Listed by: CACTUS MOUNTAIN PROPERTIES, LLC - New
 $950,000Active3 beds 3 baths2,359 sq. ft.
6160 E Roosevelt Street, Apache Junction, AZ 85119
MLS# 7072864Listed by: JONNA BAKER & ASSOCIATES REALTY


Protect your home and budget from life's surprises with an Assurant Home Warranty, backed by a partner that supports you through every step of homeownership. Explore Plans.
© 2026 Better Homes and Gardens Real Estate LLC. An Anywhere Real Estate company. All rights reserved. Better Homes and Gardens® Real Estate is a registered trademark owned by Meredith Operations Corporation, licensed to Better Homes and Gardens Real Estate LLC and used with permission. Better Homes and Gardens Real Estate LLC fully supports the principles of the Fair Housing Act and the Equal Opportunity Act. Listing information is deemed reliable but is not guaranteed accurate.
Each office is independently owned and operated.
Any services or products provided by third parties are not provided by, affiliated with or related to Better Homes and Gardens Real Estate LLC, or its affiliated companies.