
236 N Thunderbird Drive, Apache Junction, AZ 85120
Local realty services provided by:Better Homes and Gardens Real Estate S.J. Fowler
Listed by: brie teyechea
Office: opportunity 2 own real estate
MLS#:7063738
Source:ARMLS
Price summary
- Price:$443,500
About this home
Welcome to this beautifully updated home in the heart of Apache Junction, offering comfort, functionality, and exceptional outdoor living with NO HOA. Inside, you'll find soaring 9-foot ceilings, a spacious split floor plan, a large primary suite with walk-in closet and ensuite bath, an oversized walk-in pantry, and an updated kitchen featuring stunning titanium leather granite countertops, refinished cabinetry, and stainless-steel LG appliances. Energy-efficient SolarZone dual-pane windows with a transferable lifetime warranty and numerous thoughtful upgrades throughout make this home truly move-in ready. Outside is where this property shines! Enjoy an impressive 80-foot RV parking slab with a 12-foot gated entrance, a finished 2-car garage, mature desert landscaping, raised garden beds, a productive lemon tree, tranquil pond, large enclosed chicken coop/garden area, and a newer steel storage shed. Conveniently located on a LARGE corner lot with easy access to US-60, shopping, dining, hiking, and outdoor recreation, this home offers the perfect blend of Arizona living, modern updates, and room for your family and all your hobbies and toys....
Contact an agent
Home facts
- Year built:2005
- Subdivision & Development:BIXVILLE HOMES
- Listing ID #:7063738
- Updated:October 07, 2026 at 02:33 AM
Rooms and interior
- Bedrooms:3
- Total bathrooms:2
Heating and cooling
- Cooling:Ceiling Fan(s), Evaporative Cooling
- Heating:Electric
- Central air:Yes
Structure and exterior
- Year built:2005
- Lot area:0.28 Acres
- Lot Features:Corner, Desert Back, Desert Front, North/South Exposure
- Architectural Style:Ranch
- Construction Materials:Painted, Stucco
- Exterior Features:Storage
Schools
- High school:Apache Junction High School
- Middle school:Cactus Canyon Junior High
- Elementary school:Four Peaks Elementary School
Utilities
- Water:Private Water Company
Finances and disclosures
- Price:$443,500
- Tax amount:$1,477 (2025)
Features and amenities
- Amenities:ENERGY STAR Qualified Windows
Parking
- Parking description:RV Access/Parking, Separate Storage Areas(s)
- Garage:Yes
- Garage spaces:2
 All information should be verified by the recipient and none is guaranteed as accurate by ARMLS. Copyright 2020 Arizona Regional Multiple Listing Service, Inc. All rights reserved.
New listings near 236 N Thunderbird Drive
- New
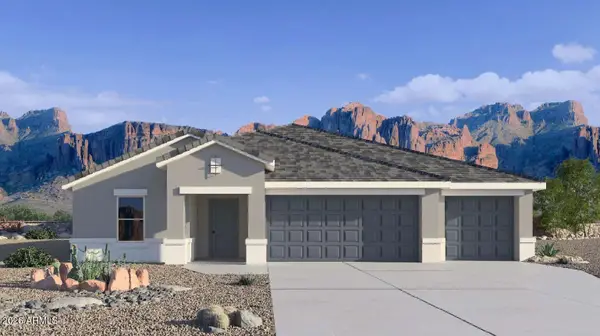 $583,990Active4 beds 3 baths
2674 W Sentiero Avenue, Apache Junction, AZ 85120
MLS# 7090258Listed by: DRH PROPERTIES INC - New
 $321,000Active2 beds 2 baths
2141 N Plaza Drive, Apache Junction, AZ 85120
MLS# 7090215Listed by: KELLER WILLIAMS REALTY SONORAN LIVING - New
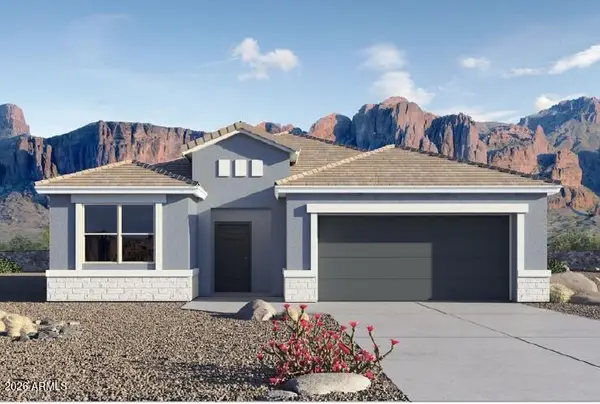 $445,990Active3 beds 2 baths
3171 W Sonrisa Avenue, Apache Junction, AZ 85120
MLS# 7090145Listed by: DRH PROPERTIES INC - New
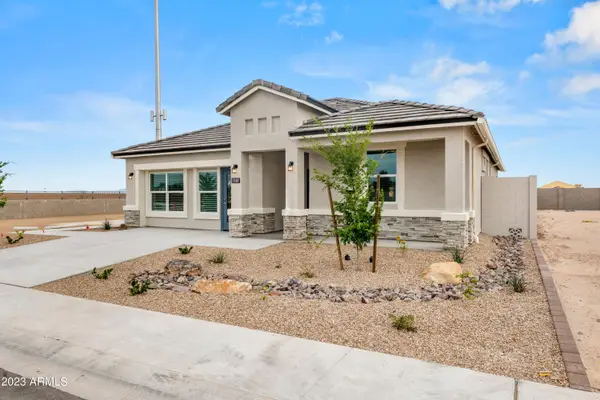 $499,990Active4 beds 2 baths
3143 W Sonrisa Avenue, Apache Junction, AZ 85120
MLS# 7090130Listed by: DRH PROPERTIES INC - New
 $385,990Active3 beds 2 baths
2742 W Sylvan Avenue, Apache Junction, AZ 85120
MLS# 7090046Listed by: DRH PROPERTIES INC - New
 $405,000Active3 beds 3 baths
1835 W 21st Avenue, Apache Junction, AZ 85120
MLS# 7089967Listed by: REAL BROKER - New
 $44,500Active2 beds 2 baths
2605 S Tomahawk Road #187, Apache Junction, AZ 85119
MLS# 7090019Listed by: AMERICAS REAL ESTATE PROPERTIES - New
 $299,900Active3 beds 2 baths
1347 S Cactus Road, Apache Junction, AZ 85119
MLS# 7089786Listed by: LOST DUTCHMAN REALTY - New
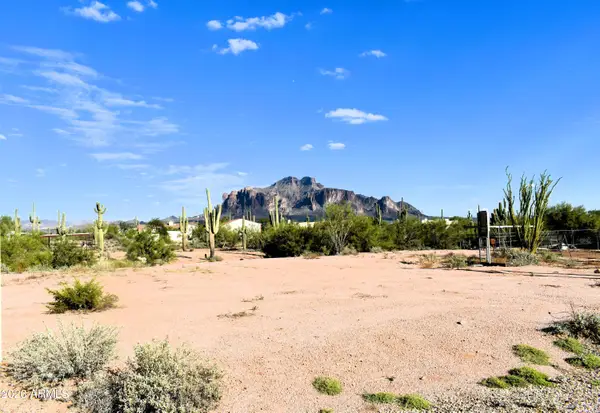 $245,000Active1.25 Acres
parcel N 100-06-001e Road, Apache Junction, AZ 85119
MLS# 7089767Listed by: REALTY ONE GROUP - New
 $219,000Active2 beds 2 baths
744 Emerald Drive, Apache Junction, AZ 85119
MLS# 7089630Listed by: ITZ REALTY


Protect your home and budget from life's surprises with an Assurant Home Warranty, backed by a partner that supports you through every step of homeownership. Explore Plans.
© 2026 Better Homes and Gardens Real Estate LLC. An Anywhere Real Estate company. All rights reserved. Better Homes and Gardens® Real Estate is a registered trademark owned by Meredith Operations Corporation, licensed to Better Homes and Gardens Real Estate LLC and used with permission. Better Homes and Gardens Real Estate LLC fully supports the principles of the Fair Housing Act and the Equal Opportunity Act. Listing information is deemed reliable but is not guaranteed accurate.
Each office is independently owned and operated.
Any services or products provided by third parties are not provided by, affiliated with or related to Better Homes and Gardens Real Estate LLC, or its affiliated companies.