
11064 W Torren Drive, Arizona City, AZ 85123
Local realty services provided by:Better Homes and Gardens Real Estate BloomTree Realty
Listed by: david morgan
Office: homesmart premier
MLS#:7066989
Source:ARMLS
Price summary
- Price:$325,000
- Price per sq. ft.:$206.35
About this home
BRAND NEW HOME W/ POST-TENSION SLAB AND BLOCK FENCE, READY NOW! This beautiful property is highly upgraded w/ modern finishes: 7x36 plank tile everywhere but the bedrooms, white shaker cabinets w/ soft-close hinges & ''Dovetail'' drawers and crown molding, quartz counters in kitchen AND bathrooms, custom interior doors w/ lever handles, and much more. Brushed nickel plumbing fixtures & hardware INCLUDED! Neutral grey interior paint INCLUDED! Ceiling fans INCLUDED! Vinyl Low-E windows INCLUDED! Front yard landscape w/ watering system INCLUDED! Block fence w/ 10-foot RV gate INCLUDED! Tile roof and spray foam insulation INCLUDED! Floorplan has 8-foot entry door, high vaulted ceilings, and split master with tiled shower. CORNER LOT! $0 down USDA loan OK! 3% concessions available. Owner/Agent
Contact an agent
Home facts
- Year built:2026
- Subdivision & Development:ARIZONA CITY UNIT TEN
- Listing ID #:7066989
- Updated:September 29, 2026 at 03:46 PM
Rooms and interior
- Bedrooms:3
- Total bathrooms:2
- Flooring:Carpet, Tile
- Living area:1,575 sq. ft.
Heating and cooling
- Cooling:Ceiling Fan(s), Programmable Thermostat
- Heating:Electric
- Central air:Yes
Structure and exterior
- Year built:2026
- Building area:1,575 sq. ft.
- Lot area:0.2 Acres
- Lot Features:Auto Timer H2O Front, Corner, Desert Front, Dirt Back, North/South Exposure, Sprinklers In Front
- Construction Materials:Painted, Stucco
Schools
- High school:Vista Grande High School
- Middle school:Arizona City Elementary School
- Elementary school:Arizona City Elementary School
Utilities
- Water:Private Water Company
Finances and disclosures
- Price:$325,000
- Price per sq. ft.:$206.35
- Tax amount:$91 (2025)
Features and amenities
- Laundry features:Washer/Dryer Hook-up Only
- Amenities:Vinyl Frame
Parking
- Parking description:RV Access/Parking
- Garage:Yes
- Garage spaces:3
 All information should be verified by the recipient and none is guaranteed as accurate by ARMLS. Copyright 2020 Arizona Regional Multiple Listing Service, Inc. All rights reserved.
New listings near 11064 W Torren Drive
- New
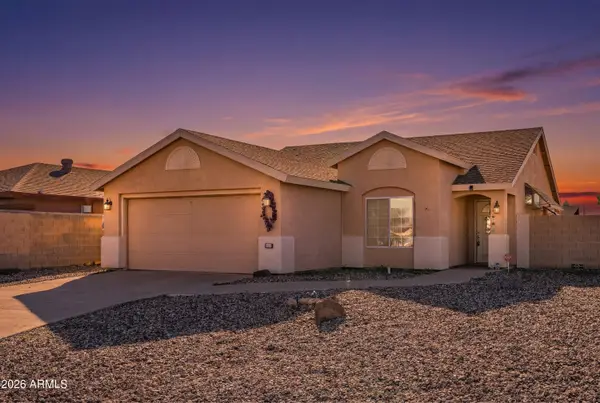 $244,500Active3 beds 2 baths1,291 sq. ft.
8735 W Pineveta Drive W, Arizona City, AZ 85123
MLS# 7086474Listed by: REALTY EXECUTIVES ARIZONA TERRITORY - New
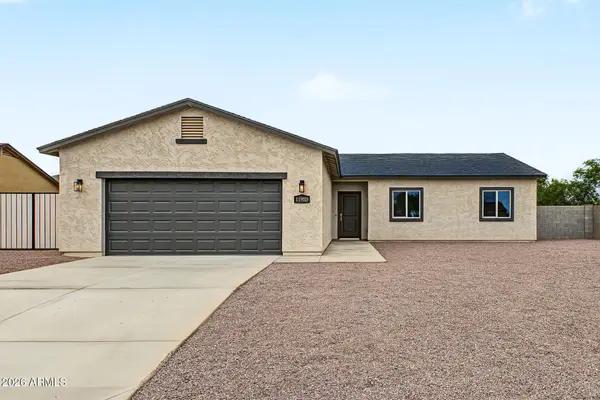 $299,900Active4 beds 2 baths1,525 sq. ft.
11923 W Cabrillo Drive, Arizona City, AZ 85123
MLS# 7086159Listed by: SIMPLY REAL ESTATE - New
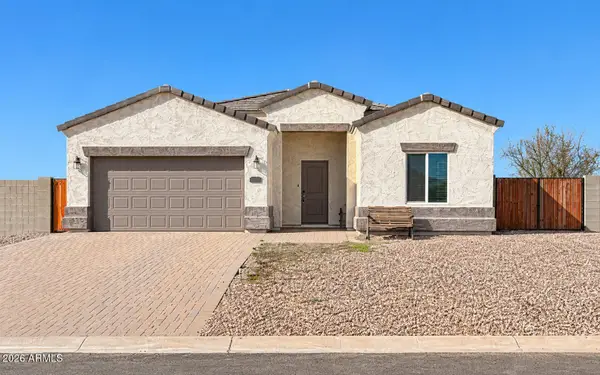 $350,000Active3 beds 2 baths1,615 sq. ft.
8776 W Tinajas Drive, Arizona City, AZ 85123
MLS# 7085683Listed by: KELLER WILLIAMS REALTY SONORAN LIVING - New
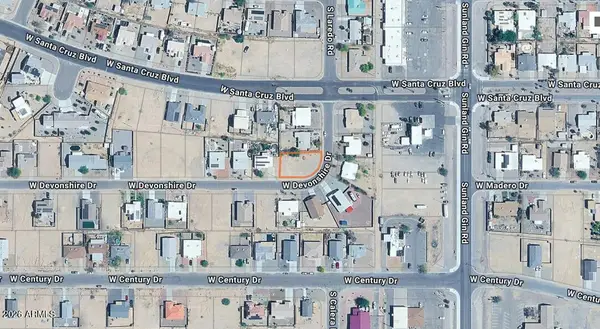 $37,000Active0.19 Acres
9760 W Devonshire Drive #2422, Arizona City, AZ 85123
MLS# 7085557Listed by: REALTY ONE GROUP - New
 $204,990Active3 beds 2 baths1,140 sq. ft.
10063 W Mendell Circle, Arizona City, AZ 85123
MLS# 7085419Listed by: CENTURY COMMUNITIES OF ARIZONA, LLC - New
 $214,000Active3 beds 2 baths1,226 sq. ft.
9054 W Tinajas Drive, Arizona City, AZ 85123
MLS# 7085447Listed by: YOUR HOME SOLD GUARANTEED REALTY - New
 $40,000Active0.22 Acres
8146 W Taxco Drive #1334, Arizona City, AZ 85123
MLS# 7085049Listed by: ENGEL & VOLKERS GILBERT - New
 $38,500Active0.15 Acres
8700 W Tinajas Drive #938, Arizona City, AZ 85123
MLS# 7084802Listed by: SNIDER ENTERPRISES - New
 $150,000Active2 beds 2 baths1 sq. ft.
9505 W Milligan Road, Arizona City, AZ 85123
MLS# 7084718Listed by: KELLER WILLIAMS LEGACY ONE REALTY - New
 $256,990Active3 beds 2 baths1,656 sq. ft.
14256 S Capistrano Road, Arizona City, AZ 85123
MLS# 7084468Listed by: CENTURY COMMUNITIES OF ARIZONA, LLC


Protect your home and budget from life's surprises with an Assurant Home Warranty, backed by a partner that supports you through every step of homeownership. Explore Plans.
© 2026 Better Homes and Gardens Real Estate LLC. An Anywhere Real Estate company. All rights reserved. Better Homes and Gardens® Real Estate is a registered trademark owned by Meredith Operations Corporation, licensed to Better Homes and Gardens Real Estate LLC and used with permission. Better Homes and Gardens Real Estate LLC fully supports the principles of the Fair Housing Act and the Equal Opportunity Act. Listing information is deemed reliable but is not guaranteed accurate.
Each office is independently owned and operated.
Any services or products provided by third parties are not provided by, affiliated with or related to Better Homes and Gardens Real Estate LLC, or its affiliated companies.