
11213 W Hobbit Drive, Arizona City, AZ 85123
Local realty services provided by:Better Homes and Gardens Real Estate S.J. Fowler
11213 W Hobbit Drive,Arizona City, AZ 85123
$245,000
- 3 Beds
- 2 Baths
- 1,321 sq. ft.
- Single family
- Active
Listed by: kim m. peterman
Office: realty one group
MLS#:7074500
Source:ARMLS
Price summary
- Price:$245,000
- Price per sq. ft.:$185.47
About this home
MOVE-IN READY and strategically priced! This inviting 3-bedroom, 2-bath Arizona City home offers 1,321 sq. ft. on a generous corner lot with no HOA. The open, split-bedroom floor plan features laminate and tile flooring, a bright kitchen with abundant cabinetry, breakfast bar and pantry, plus a spacious primary suite with walk-in closet and step-in shower. Recent improvements include a NEW water heater installed 8/2026, A/C installed 9/2022, and newer refrigerator, washer, dryer and dishwasher. Enjoy a private, block-fenced backyard with covered entertaining areas, RV gate and distinctive Venetian terrazzo patio. Most furnishings convey at no monetary value. Complete with a 2-car garage, this value-packed home belongs at the top of your showing list!
Contact an agent
Home facts
- Year built:2004
- Subdivision & Development:ARIZONA CITY UNIT TWELVE
- Listing ID #:7074500
- Updated:September 05, 2026 at 03:54 PM
Rooms and interior
- Bedrooms:3
- Total bathrooms:2
- Flooring:Carpet, Laminate, Vinyl
- Living area:1,321 sq. ft.
Heating and cooling
- Cooling:Ceiling Fan(s)
- Heating:Heat Pump
- Central air:Yes
Structure and exterior
- Year built:2004
- Building area:1,321 sq. ft.
- Lot area:0.22 Acres
- Lot Features:Corner, Desert Front
- Architectural Style:Ranch
- Construction Materials:Painted, Stucco
- Exterior Features:RV Hookup, Storage
Schools
- High school:Casa Grande Union High School
- Middle school:Toltec Elementary School
- Elementary school:Toltec Elementary School
Utilities
- Water:City Water
Finances and disclosures
- Price:$245,000
- Price per sq. ft.:$185.47
- Tax amount:$945 (2025)
Parking
- Parking description:RV Gate
- Garage:Yes
- Garage spaces:2
 All information should be verified by the recipient and none is guaranteed as accurate by ARMLS. Copyright 2020 Arizona Regional Multiple Listing Service, Inc. All rights reserved.
New listings near 11213 W Hobbit Drive
- New
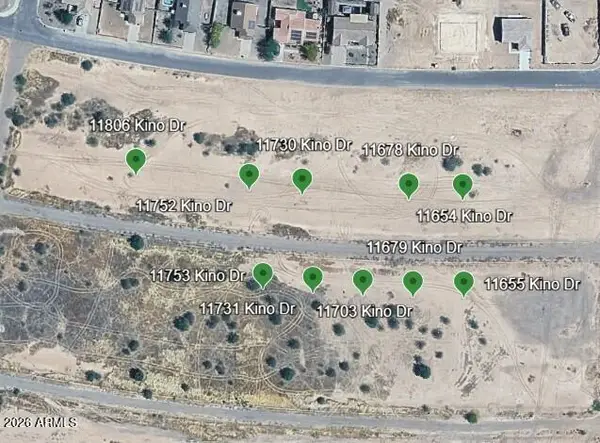 $110,000Active1.9 Acres
11753 W Diaz Drive #735, Arizona City, AZ 85123
MLS# 7076323Listed by: RE/MAX A BAR Z REALTY - New
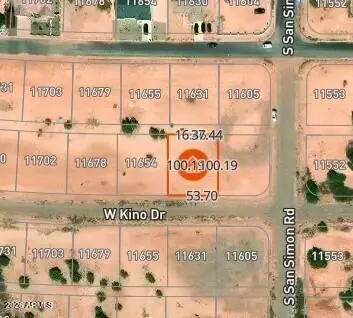 $21,000Active0.19 Acres
11630 W Kino Drive #815, Arizona City, AZ 85123
MLS# 7076329Listed by: RE/MAX A BAR Z REALTY - New
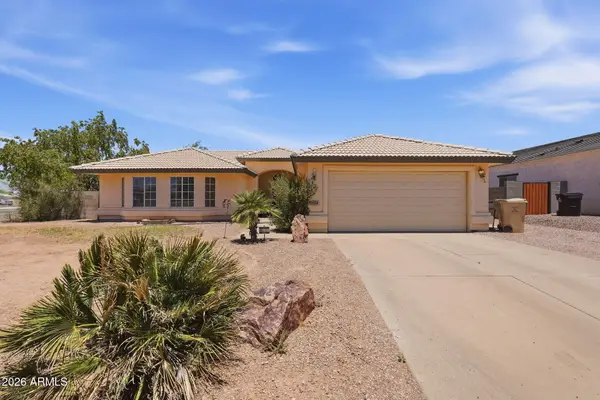 $250,000Active3 beds 2 baths1,801 sq. ft.
9584 W Tinajas Drive W, Arizona City, AZ 85123
MLS# 7075994Listed by: RE/MAX FINE PROPERTIES - New
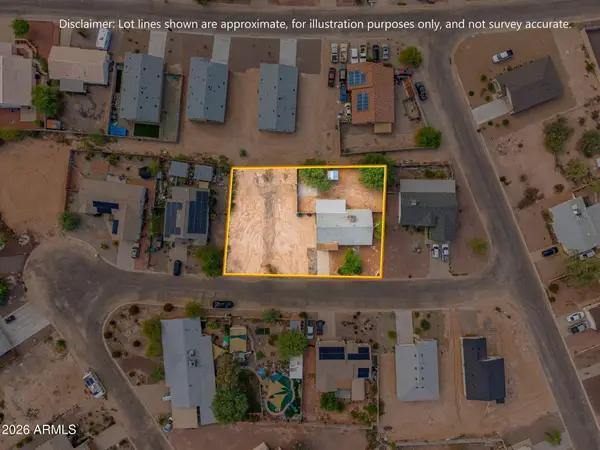 $232,000Active3 beds 2 baths1,370 sq. ft.
10577 W Fernando Drive, Arizona City, AZ 85123
MLS# 7075770Listed by: WEST USA REALTY - New
 $175,000Active2 beds 2 baths1,104 sq. ft.
8815 W Avenida De Amigos Circle #150, Arizona City, AZ 85123
MLS# 7075071Listed by: REAL BROKER - New
 $256,000Active3 beds 2 baths1,707 sq. ft.
10065 W Heather Drive, Arizona City, AZ 85123
MLS# 7075078Listed by: EXP REALTY - New
 $325,000Active3 beds 2 baths1,575 sq. ft.
11175 W Laguna Drive, Arizona City, AZ 85123
MLS# 7074954Listed by: HOMESMART PREMIER - New
 $269,000Active3 beds 2 baths1,405 sq. ft.
14719 S Country Club Way, Arizona City, AZ 85123
MLS# 7074925Listed by: SNIDER ENTERPRISES - New
 Listed by BHGRE$149,000Active3 beds 2 baths1,271 sq. ft.
8306 W Pineveta Drive, Arizona City, AZ 85123
MLS# 7074867Listed by: BETTER HOMES & GARDENS REAL ESTATE SJ FOWLER - New
 $221,000Active3 beds 2 baths1,463 sq. ft.
9864 W Arvada Drive, Arizona City, AZ 85123
MLS# 7074784Listed by: SUMMIT REAL ESTATE PROFESSIONALS


Protect your home and budget from life's surprises with an Assurant Home Warranty, backed by a partner that supports you through every step of homeownership. Explore Plans.
© 2026 Better Homes and Gardens Real Estate LLC. An Anywhere Real Estate company. All rights reserved. Better Homes and Gardens® Real Estate is a registered trademark owned by Meredith Operations Corporation, licensed to Better Homes and Gardens Real Estate LLC and used with permission. Better Homes and Gardens Real Estate LLC fully supports the principles of the Fair Housing Act and the Equal Opportunity Act. Listing information is deemed reliable but is not guaranteed accurate.
Each office is independently owned and operated.
Any services or products provided by third parties are not provided by, affiliated with or related to Better Homes and Gardens Real Estate LLC, or its affiliated companies.