
8390 W Coronado Drive, Arizona City, AZ 85123
Local realty services provided by:Better Homes and Gardens Real Estate BloomTree Realty
8390 W Coronado Drive,Arizona City, AZ 85123
$259,000
- 3 Beds
- 2 Baths
- 1,434 sq. ft.
- Single family
- Active
Listed by: stephanie cosand
Office: re/max a bar z realty
MLS#:7067022
Source:ARMLS
Price summary
- Price:$259,000
- Price per sq. ft.:$180.61
About this home
Move-in ready 3 bedroom 2 bath home in Arizona City with a split floor plan, newer HVAC and a fully fenced backyard. If you're looking for an affordable home that's ready to enjoy from day 1, this one is it. The HVAC system was replaced in 2025 and exterior painted in 2022. Inside you'll find an open-concept layout with wood flooring in the living and bedrooms and tile throughout the rest of the house. The split floor plan provides added privacy. The open kitchen has granite counters and includes the refrigerator. Step outside to a backyard designed for low-maintenance living with block fencing, rock and artificial turf. There's a covered patio, storage shed and custom mural that gives the space personality. This property has a 2 car garage, no HOA and is waiting for it's new owners.
Contact an agent
Home facts
- Year built:2006
- Subdivision & Development:ARIZONA CITY UNIT TWO
- Listing ID #:7067022
- Updated:September 29, 2026 at 03:46 PM
Rooms and interior
- Bedrooms:3
- Total bathrooms:2
- Flooring:Laminate, Tile
- Living area:1,434 sq. ft.
Heating and cooling
- Cooling:Heat Pump
- Heating:Electric, Heat Pump
Structure and exterior
- Year built:2006
- Building area:1,434 sq. ft.
- Lot area:0.15 Acres
- Lot Features:Gravel/Stone Back, Gravel/Stone Front, North/South Exposure, Synthetic Grass Back
- Architectural Style:Ranch
- Construction Materials:Painted, Stucco
Schools
- High school:Vista Grande High School
- Middle school:Toltec Elementary School
- Elementary school:Toltec Elementary School
Utilities
- Water:Private Water Company
Finances and disclosures
- Price:$259,000
- Price per sq. ft.:$180.61
- Tax amount:$927 (2025)
Parking
- Garage:Yes
- Garage spaces:2
 All information should be verified by the recipient and none is guaranteed as accurate by ARMLS. Copyright 2020 Arizona Regional Multiple Listing Service, Inc. All rights reserved.
New listings near 8390 W Coronado Drive
- New
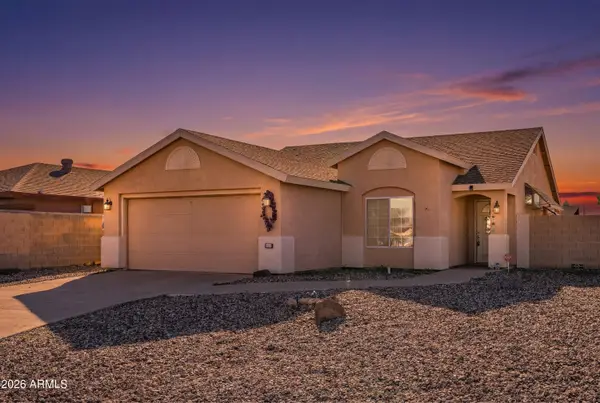 $244,500Active3 beds 2 baths1,291 sq. ft.
8735 W Pineveta Drive W, Arizona City, AZ 85123
MLS# 7086474Listed by: REALTY EXECUTIVES ARIZONA TERRITORY - New
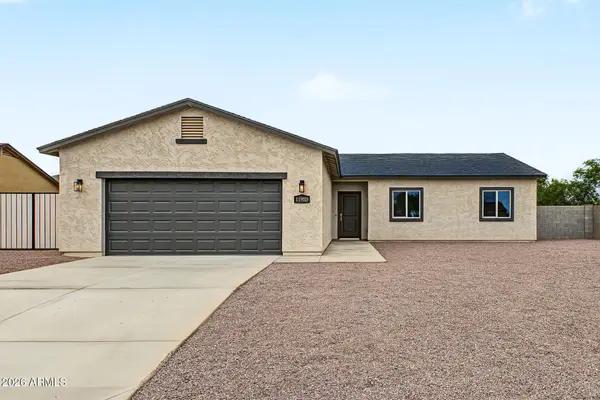 $299,900Active4 beds 2 baths1,525 sq. ft.
11923 W Cabrillo Drive, Arizona City, AZ 85123
MLS# 7086159Listed by: SIMPLY REAL ESTATE - New
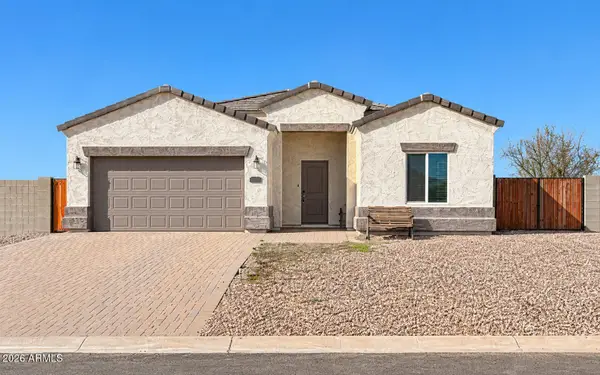 $350,000Active3 beds 2 baths1,615 sq. ft.
8776 W Tinajas Drive, Arizona City, AZ 85123
MLS# 7085683Listed by: KELLER WILLIAMS REALTY SONORAN LIVING - New
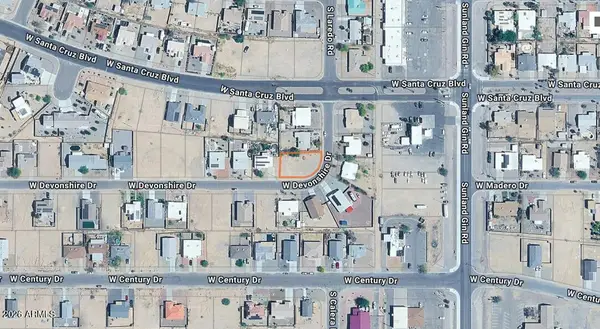 $37,000Active0.19 Acres
9760 W Devonshire Drive #2422, Arizona City, AZ 85123
MLS# 7085557Listed by: REALTY ONE GROUP - New
 $204,990Active3 beds 2 baths1,140 sq. ft.
10063 W Mendell Circle, Arizona City, AZ 85123
MLS# 7085419Listed by: CENTURY COMMUNITIES OF ARIZONA, LLC - New
 $214,000Active3 beds 2 baths1,226 sq. ft.
9054 W Tinajas Drive, Arizona City, AZ 85123
MLS# 7085447Listed by: YOUR HOME SOLD GUARANTEED REALTY - New
 $40,000Active0.22 Acres
8146 W Taxco Drive #1334, Arizona City, AZ 85123
MLS# 7085049Listed by: ENGEL & VOLKERS GILBERT - New
 $38,500Active0.15 Acres
8700 W Tinajas Drive #938, Arizona City, AZ 85123
MLS# 7084802Listed by: SNIDER ENTERPRISES - New
 $150,000Active2 beds 2 baths1 sq. ft.
9505 W Milligan Road, Arizona City, AZ 85123
MLS# 7084718Listed by: KELLER WILLIAMS LEGACY ONE REALTY - New
 $256,990Active3 beds 2 baths1,656 sq. ft.
14256 S Capistrano Road, Arizona City, AZ 85123
MLS# 7084468Listed by: CENTURY COMMUNITIES OF ARIZONA, LLC


Protect your home and budget from life's surprises with an Assurant Home Warranty, backed by a partner that supports you through every step of homeownership. Explore Plans.
© 2026 Better Homes and Gardens Real Estate LLC. An Anywhere Real Estate company. All rights reserved. Better Homes and Gardens® Real Estate is a registered trademark owned by Meredith Operations Corporation, licensed to Better Homes and Gardens Real Estate LLC and used with permission. Better Homes and Gardens Real Estate LLC fully supports the principles of the Fair Housing Act and the Equal Opportunity Act. Listing information is deemed reliable but is not guaranteed accurate.
Each office is independently owned and operated.
Any services or products provided by third parties are not provided by, affiliated with or related to Better Homes and Gardens Real Estate LLC, or its affiliated companies.