
9490 W Wenden Drive, Arizona City, AZ 85123
Local realty services provided by:Better Homes and Gardens Real Estate BloomTree Realty
9490 W Wenden Drive,Arizona City, AZ 85123
$365,000
- 3 Beds
- 2 Baths
- 2,385 sq. ft.
- Single family
- Active
Listed by: darin wilson
Office: citiea
MLS#:7083509
Source:ARMLS
Price summary
- Price:$365,000
- Price per sq. ft.:$153.04
About this home
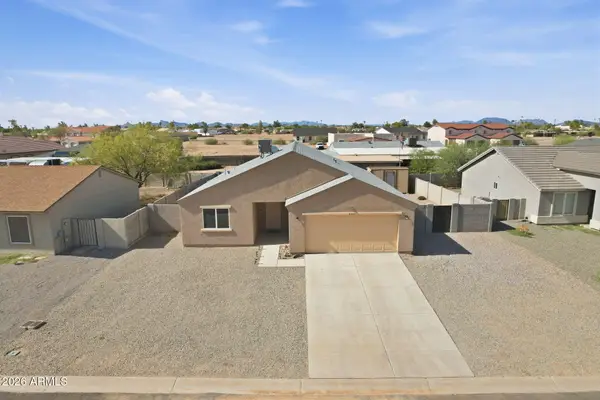
Beautifully Upgraded Home with Oversized 3-Car Garage & Private Shop! Welcome to this beautifully maintained home situated on a large corner lot with an impressive list of features and upgrades. The open-concept floor plan showcases vaulted ceilings, wood flooring, granite countertops, and a stylish tile backsplash, creating a bright and inviting living space. The kitchen offers an eat-in area, ample storage, and a convenient data/credenza nook for a home office, planning center, or additional workspace. Solar tubes provide excellent natural lighting throughout the home, while French doors lead to a private backyard designed for relaxing and entertaining. Enjoy the outdoors under the fully covered rear patio, surrounded by mature trees that provide shade and privacy. The property also.... features paid-off solar, offering energy efficiency and potential utility savings. With the spacious corner lot, exceptional garage and shop setup, thoughtful interior upgrades, mature landscaping, and a well-maintained park as a neighboring property, this home offers a rare combination of comfort, functionality, and versatility. A great property with so much to offer--come see it before it's gone!...
Contact an agent
Home facts
- Year built:2002
- Subdivision & Development:AMD ARIZONA CITY UNIT FIVE
- Listing ID #:7083509
- Updated:September 25, 2026 at 04:10 PM
Rooms and interior
- Bedrooms:3
- Total bathrooms:2
- Flooring:Carpet, Tile, Vinyl
- Living area:2,385 sq. ft.
Heating and cooling
- Cooling:Ceiling Fan(s)
- Heating:Electric
- Central air:Yes
Structure and exterior
- Year built:2002
- Building area:2,385 sq. ft.
- Lot area:0.32 Acres
- Lot Features:Borders Common Area, Corner, Gravel/Stone Back, Gravel/Stone Front, North/South Exposure
- Architectural Style:Ranch
- Construction Materials:Painted, Stucco
Schools
- High school:Casa Grande Union High School
- Middle school:Toltec Elementary School
- Elementary school:Arizona City Elementary School
Utilities
- Water:Private Water Company
Finances and disclosures
- Price:$365,000
- Price per sq. ft.:$153.04
- Tax amount:$1,791 (2025)
Parking
- Parking description:RV Access/Parking
- Garage:Yes
- Garage spaces:6
 All information should be verified by the recipient and none is guaranteed as accurate by ARMLS. Copyright 2020 Arizona Regional Multiple Listing Service, Inc. All rights reserved.
New listings near 9490 W Wenden Drive
- New
 $40,000Active0.22 Acres
8146 W Taxco Drive #1334, Arizona City, AZ 85123
MLS# 7085049Listed by: ENGEL & VOLKERS GILBERT - New
 $38,500Active0.15 Acres
8700 W Tinajas Drive #938, Arizona City, AZ 85123
MLS# 7084802Listed by: SNIDER ENTERPRISES - New
 $250,000Active2 beds 2 baths1 sq. ft.
9505 W Milligan Road, Arizona City, AZ 85123
MLS# 7084718Listed by: KELLER WILLIAMS LEGACY ONE REALTY - New
 $256,990Active3 beds 2 baths1,656 sq. ft.
14256 S Capistrano Road, Arizona City, AZ 85123
MLS# 7084468Listed by: CENTURY COMMUNITIES OF ARIZONA, LLC 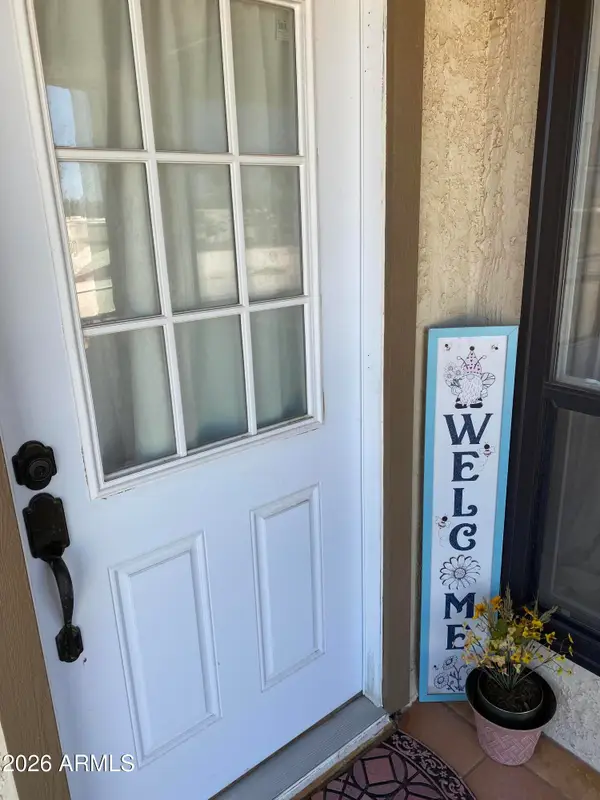 $174,900Active2 beds 2 baths1,104 sq. ft.
8815 W Avenida De Amigos Circle #250, Arizona City, AZ 85123
MLS# 7076937Listed by: GENTRY REAL ESTATE- New
 $230,000Active2 beds 2 baths1,241 sq. ft.
8301 W Coronado Drive, Arizona City, AZ 85123
MLS# 7084240Listed by: RE/MAX CASA GRANDE - New
 $280,000Active4 beds 2 baths1,603 sq. ft.
12209 W Carousel Drive, Arizona City, AZ 85123
MLS# 7084243Listed by: NEXTHOME LOCATIONS - New
 $275,000Active3 beds 2 baths1,442 sq. ft.
10426 W Catalina Drive, Arizona City, AZ 85123
MLS# 7084260Listed by: RE/MAX A BAR Z REALTY - New
 $284,900Active3 beds 2 baths1,532 sq. ft.
16011 S Lei Circle, Arizona City, AZ 85123
MLS# 7084187Listed by: AT HOME DESERT REALTY - New
 $239,990Active3 beds 2 baths1,470 sq. ft.
11070 W Penasco Drive, Arizona City, AZ 85123
MLS# 7083968Listed by: CENTURY COMMUNITIES OF ARIZONA, LLC


Protect your home and budget from life's surprises with an Assurant Home Warranty, backed by a partner that supports you through every step of homeownership. Explore Plans.
© 2026 Better Homes and Gardens Real Estate LLC. An Anywhere Real Estate company. All rights reserved. Better Homes and Gardens® Real Estate is a registered trademark owned by Meredith Operations Corporation, licensed to Better Homes and Gardens Real Estate LLC and used with permission. Better Homes and Gardens Real Estate LLC fully supports the principles of the Fair Housing Act and the Equal Opportunity Act. Listing information is deemed reliable but is not guaranteed accurate.
Each office is independently owned and operated.
Any services or products provided by third parties are not provided by, affiliated with or related to Better Homes and Gardens Real Estate LLC, or its affiliated companies.