
1496 W Picacho Drive, Ash Fork, AZ 86320
Local realty services provided by:Better Homes and Gardens Real Estate Grand View North
1496 W Picacho Drive,Ash Fork, AZ 86320
$349,000
- 3 Beds
- 2 Baths
- 1,248 sq. ft.
- Mobile / Manufactured
- Active
Listed by:
 Lisa Paffrath(928) 380 - 9955Better Homes and Gardens Real Estate Grand View North
Office: better homes and gardens real estate grand view north
MLS#:205593
Source:AZ_NAAR
Price summary
- Price:$349,000
- Price per sq. ft.:$279.65
About this home
Spectacular views from this 4.77 Acre totally fenced property here in Kaibab Estates West! Heavily treed, very private lot with a 3 BR 2 bath home along with a 25'x30' metal workshop/garage with concrete floor and electricity. Covered front porch is oversized to take in the amazing sunrises looking east, as well as sunsets to die for looking south and southwest! Split floorplan, separate laundry area. All furniture conveys! There's also RV parking with electric pedestal so family and friends can visit. NO HOA! Coconino County periodically maintains roads here as well. Close to the national forest where you can ride FOREVER in any direction...off road heaven in this part of Northern Arizona. 25 min back to Williams and an hour's drive to Flagstaff or Prescott.
Contact an agent
Home facts
- Year built:1998
- Subdivision & Development:Kaibab Est West Annex
- Listing ID #:205593
- Added:4 day(s) ago
- Updated:August 12, 2026 at 02:31 PM
Rooms and interior
- Bedrooms:3
- Total bathrooms:2
- Full bathrooms:2
- Flooring:Carpet, Vinyl
- Kitchen Description:Gas Range
- Living area:1,248 sq. ft.
Heating and cooling
- Cooling:Ceiling Fan(s), Wall/Window Unit(s)
- Heating:Forced Air, Heating, Propane
Structure and exterior
- Year built:1998
- Building area:1,248 sq. ft.
- Lot area:4.77 Acres
- Exterior Features:Dog Run
- Levels:One
Finances and disclosures
- Price:$349,000
- Price per sq. ft.:$279.65
- Tax amount:$969
Features and amenities
- Appliances:Gas Range
- Laundry features:Separate Room, Washer/Dryer
Parking
- Parking description:RV Access/Parking
- Garage:Yes
New listings near 1496 W Picacho Drive
 $109,000Active7.04 Acres
13 W Couchman Trail, Ash Fork, AZ 86320
MLS# 1083426Listed by: CLARK REALTY HOMES AND LAND $379,900Active2 beds 1 baths784 sq. ft.
49 Norma Way, Ash Fork, AZ 86320
MLS# 1081591Listed by: HIGH COUNTRY REALTY LLC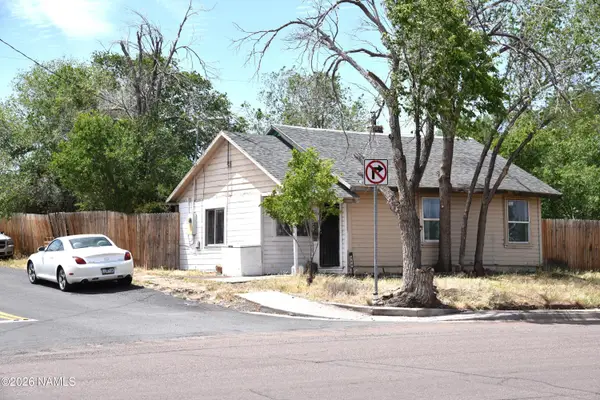 $125,000Active1 beds 1 baths686 sq. ft.
389 W Park Avenue, Ash Fork, AZ 86320
MLS# 204269Listed by: BANKERS REAL ESTATE $154,000Active40 Acres
Lot 102 Raz Road, Ash Fork, AZ 86046
MLS# 1081204Listed by: REALTY ONE GROUP MOUNTAIN DESERT $89,900Active20.01 Acres
00000 N Xxxxx Road, Ash Fork, AZ 86320
MLS# 1080944Listed by: HOMESMART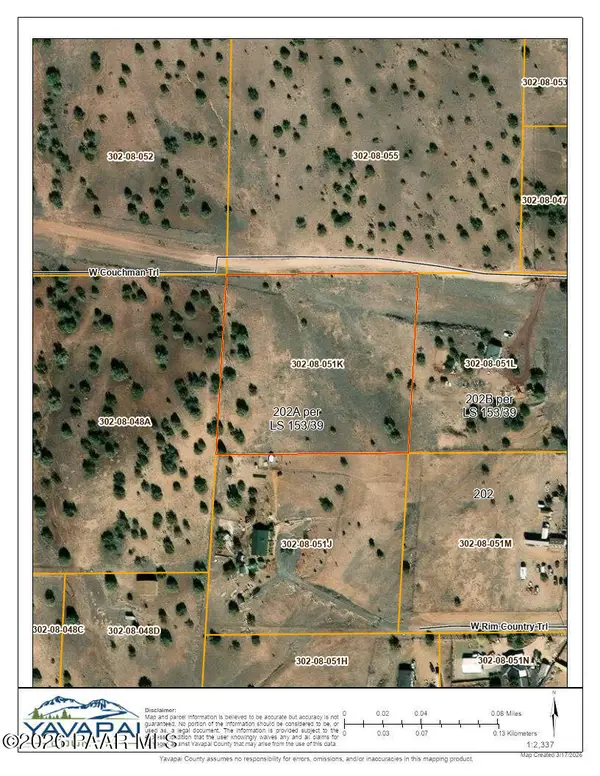 $60,000Active4.05 Acres
202 Couchman Trail, Ash Fork, AZ 86320
MLS# 1080376Listed by: HIGH COUNTRY REALTY LLC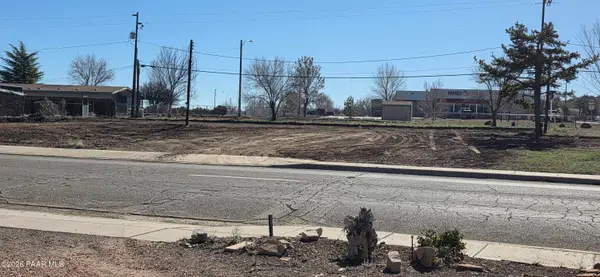 $150,000Active0.5 Acres
127 Lewis Avenue, Ash Fork, AZ 86320
MLS# 1080249Listed by: OLD WEST PROPERTIES $8,900Active2.27 Acres
3160 W Mesa Drive, Ash Fork, AZ 86046
MLS# 1079564Listed by: HIGH COUNTRY REALTY LLC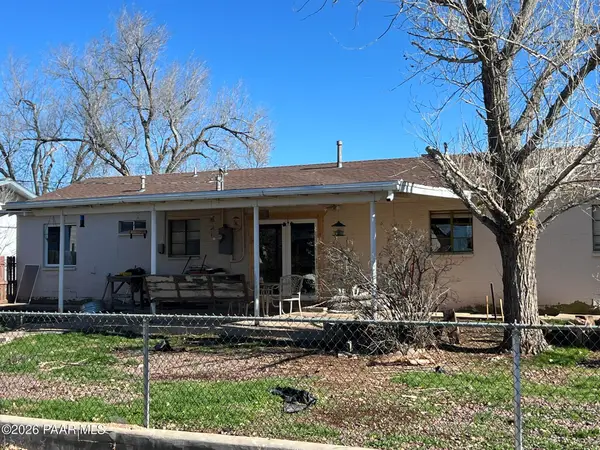 $320,000Active3 beds 2 baths1,506 sq. ft.
46812 8th Street, Ash Fork, AZ 86320
MLS# 1078656Listed by: HIGH COUNTRY REALTY LLC $750,000Active26.33 Acres
Tbd N State Route 89, Ash Fork, AZ 86320
MLS# 1078276Listed by: REALTY EXECUTIVES ARIZONA TERRITORY


Protect your home and budget from life's surprises with an Assurant Home Warranty, backed by a partner that supports you through every step of homeownership. Explore Plans.
© 2026 Better Homes and Gardens Real Estate LLC. An Anywhere Real Estate company. All rights reserved. Better Homes and Gardens® Real Estate is a registered trademark owned by Meredith Operations Corporation, licensed to Better Homes and Gardens Real Estate LLC and used with permission. Better Homes and Gardens Real Estate LLC fully supports the principles of the Fair Housing Act and the Equal Opportunity Act. Listing information is deemed reliable but is not guaranteed accurate.
Each office is independently owned and operated.
Any services or products provided by third parties are not provided by, affiliated with or related to Better Homes and Gardens Real Estate LLC, or its affiliated companies.