
10918 W Durango Street, Avondale, AZ 85323
Local realty services provided by:Better Homes and Gardens Real Estate S.J. Fowler
10918 W Durango Street,Avondale, AZ 85323
$389,000
- 4 Beds
- 2 Baths
- - sq. ft.
- Single family
- Pending
Listed by: rita a aguilar
Office: homesmart
MLS#:7000620
Source:ARMLS
Price summary
- Price:$389,000
About this home
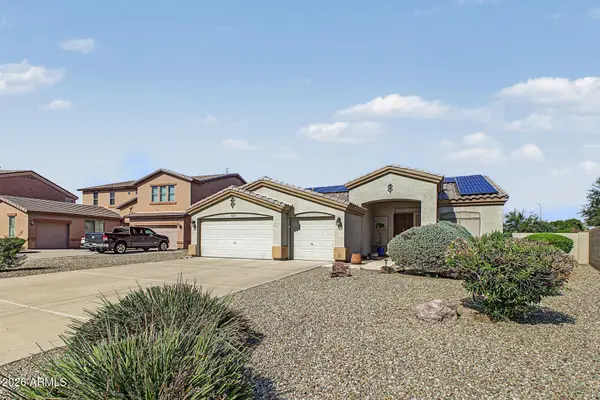
Motivated Sellers! Seller Closing Cost Assistance with Full Price Offer. Free One year Platinum Home Warranty. Sectional & Dining Table covey with the Sale! Fully Remodeled. Get All the Comforts of Home NO HOA! Don't miss out on this remodeled Home. Featuring 4-bedroom, 2-bath main home plus a fully completed studio guest house. Designed for comfort, entertaining, and flexibility, offers an incredible combination of indoor and outdoor living spaces. Easy-care flooring throughout, fresh interior paint, beautifully updated wood cabinetry in the kitchen and bathrooms, along with new faucets, quartz countertops, mirrors, and modern finishes throughout the home. Step outside and enjoy the resort-style amenities, sparkling swimming pool, Ramada, BBQ Grill! Must Come & see this Beautiful Home!!!
Contact an agent
Home facts
- Year built:1950
- Subdivision & Development:CASHION PARK SOUTH
- Listing ID #:7000620
- Updated:October 06, 2026 at 03:12 PM
Rooms and interior
- Bedrooms:4
- Total bathrooms:2
- Flooring:Laminate, Vinyl
Heating and cooling
- Cooling:Ceiling Fan(s)
- Heating:Heat Pump
- Central air:Yes
Structure and exterior
- Year built:1950
- Lot area:0.15 Acres
- Lot Features:Gravel/Stone Front, North/South Exposure, Synthetic Grass Back
- Construction Materials:Stucco
Schools
- High school:La Joya Community High School
- Middle school:Litchfield Elementary School
- Elementary school:Litchfield Elementary School
Finances and disclosures
- Price:$389,000
- Tax amount:$1,461 (2025)
Features and amenities
- Laundry features:Washer/Dryer Hook-up Only
Parking
- Parking description:RV Access/Parking
 All information should be verified by the recipient and none is guaranteed as accurate by ARMLS. Copyright 2020 Arizona Regional Multiple Listing Service, Inc. All rights reserved.
New listings near 10918 W Durango Street
- New
 $350,000Active3 beds 2 baths
11179 W Almeria Road, Avondale, AZ 85392
MLS# 7089542Listed by: MAINSTAY BROKERAGE - New
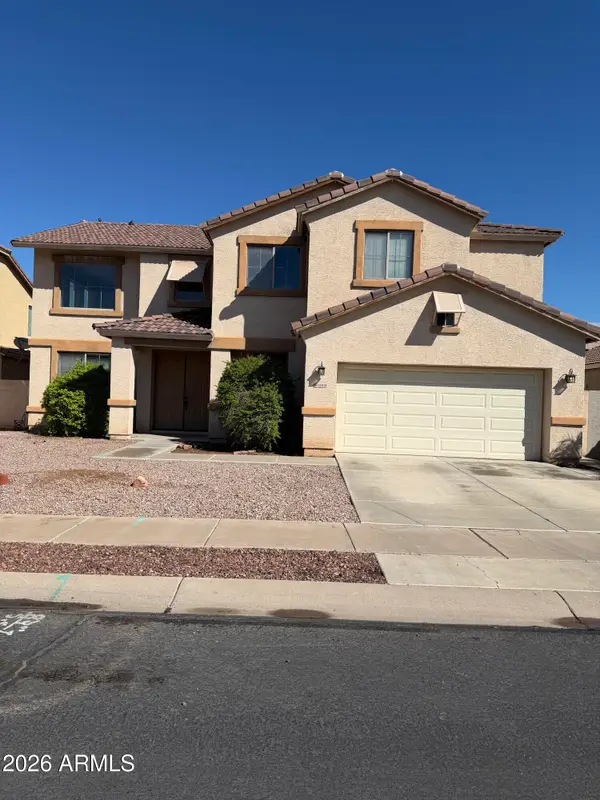 $470,000Active4 beds 3 baths
10414 W Roanoke Avenue, Avondale, AZ 85392
MLS# 7089442Listed by: EXP REALTY - New
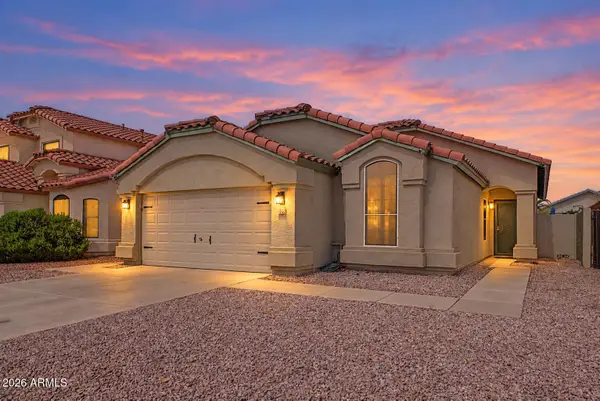 $374,900Active3 beds 2 baths
12562 W Cambridge Avenue, Avondale, AZ 85392
MLS# 7089407Listed by: HOMESMART - New
 $494,990Active5 beds 3 baths
12586 W Davis Lane, Avondale, AZ 85323
MLS# 7089215Listed by: DRH PROPERTIES INC - New
 $424,900Active3 beds 2 baths
12517 W Madison Street, Avondale, AZ 85323
MLS# 7088776Listed by: WEST USA REALTY - New
 $589,000Active3 beds 2 baths
11103 W Ashland Way, Avondale, AZ 85392
MLS# 7088567Listed by: WEST USA REALTY - New
 $340,000Active4 beds 2 baths
132 W Ely Lane, Avondale, AZ 85323
MLS# 7087674Listed by: A.Z. & ASSOCIATES - New
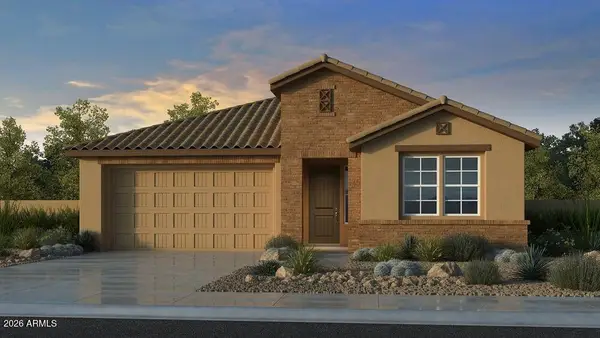 $514,990Active4 beds 3 baths
10206 W Mitchell Avenue, Avondale, AZ 85392
MLS# 7087755Listed by: WILLIAM LYON HOMES - New
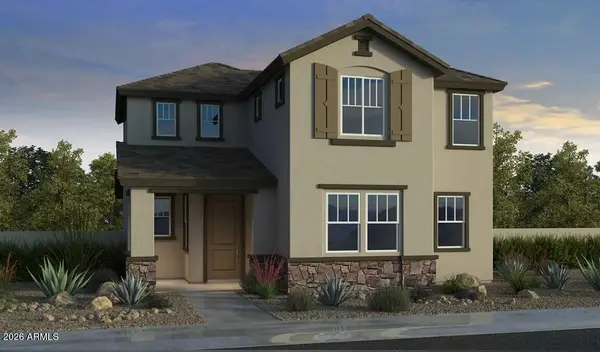 $415,905Active3 beds 3 baths
3618 N 99th Drive, Avondale, AZ 85392
MLS# 7087817Listed by: WILLIAM LYON HOMES - New
 $489,000Active3 beds 2 baths
11006 W Washington Street, Avondale, AZ 85323
MLS# 7087425Listed by: HOMESMART


Protect your home and budget from life's surprises with an Assurant Home Warranty, backed by a partner that supports you through every step of homeownership. Explore Plans.
© 2026 Better Homes and Gardens Real Estate LLC. An Anywhere Real Estate company. All rights reserved. Better Homes and Gardens® Real Estate is a registered trademark owned by Meredith Operations Corporation, licensed to Better Homes and Gardens Real Estate LLC and used with permission. Better Homes and Gardens Real Estate LLC fully supports the principles of the Fair Housing Act and the Equal Opportunity Act. Listing information is deemed reliable but is not guaranteed accurate.
Each office is independently owned and operated.
Any services or products provided by third parties are not provided by, affiliated with or related to Better Homes and Gardens Real Estate LLC, or its affiliated companies.