
10959 W Mckinley Street, Avondale, AZ 85323
Local realty services provided by:Better Homes and Gardens Real Estate S.J. Fowler
Listed by: amy brooks
Office: homesmart
MLS#:7064536
Source:ARMLS
Price summary
- Price:$579,000
- Price per sq. ft.:$192.74
- Monthly HOA dues:$167
About this home
Modern construction, flexible living spaces, and an exceptional community, this Avondale home is ready to welcome you home. This beautiful 4-bed, 3.5-bath home offers the perfect blend of style, space, and flexibility in the gated community of Roosevelt Park. Step inside to a bright main level featuring a dedicated office with elegant double-glass doors and a bonus space. The gourmet kitchen features Quartz countertops, a large island w/bar seating, shaker-style cabinetry with crown molding, modern lighting, and ample space for a family-sized dining table. Main level also features a spacious ensuite bedroom with a large walk-in closet and full bath, ideal for guests or multi-generational living. Designed for effortless indoor-outdoor living, the great room opens through an oversized accordion slider onto a covered patio and generously sized, low-maintenance backyard with new turf and pavers. Upstairs, a large loft provides additional living space, while two spacious secondary bedrooms share a full bath. The upstairs primary suite offers exceptional privacy and comfort, complete with an ensuite bath, spacious shower, dual vanity, and large walk-in closet. A conveniently located laundry room completes the upper level.
Residents of Roosevelt Park enjoy a gated community with multiple playgrounds, basketball courts, a sparkling community pool, and a separate children's wading pool. Conveniently located near I-10 and Loop 101, this home also offers easy access to Avondale's newest amenities, including the brand-new Aquatic Center, Library, and Sports Complex....
Contact an agent
Home facts
- Year built:2022
- Subdivision & Development:ROOSEVELT PARK PHASE 3
- Listing ID #:7064536
- Updated:August 23, 2026 at 04:50 PM
Rooms and interior
- Bedrooms:4
- Total bathrooms:4
- Flooring:Carpet, Tile
- Living area:3,004 sq. ft.
Heating and cooling
- Cooling:Ceiling Fan(s), Programmable Thermostat
- Central air:Yes
Structure and exterior
- Year built:2022
- Building area:3,004 sq. ft.
- Lot area:0.13 Acres
- Lot Features:Desert Front, North/South Exposure, Synthetic Grass Back
- Architectural Style:Ranch
- Construction Materials:Stucco
- Exterior Features:Private Yard
Schools
- High school:La Joya Community High School
- Middle school:Collier Elementary School
- Elementary school:Collier Elementary School
Utilities
- Water:City Water
Finances and disclosures
- Price:$579,000
- Price per sq. ft.:$192.74
- Tax amount:$3,153 (2025)
Features and amenities
- Laundry features:Upstairs Laundry
- Amenities:ENERGY STAR Qualified Windows, Vinyl Frame
Parking
- Parking description:Extended Length Garage
- Garage:Yes
- Garage spaces:2
 All information should be verified by the recipient and none is guaranteed as accurate by ARMLS. Copyright 2020 Arizona Regional Multiple Listing Service, Inc. All rights reserved.
New listings near 10959 W Mckinley Street
- New
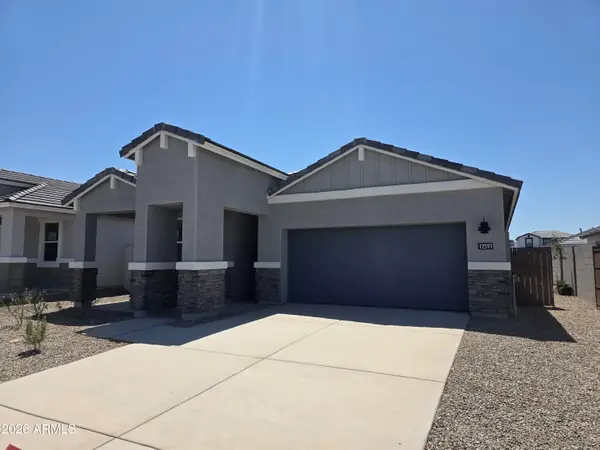 $434,990Active4 beds 2 baths1,788 sq. ft.
12591 W Locust Lane, Avondale, AZ 85323
MLS# 7070291Listed by: DRH PROPERTIES INC - New
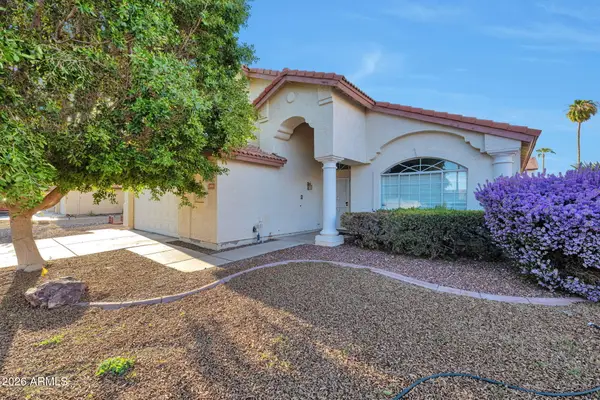 $440,000Active4 beds 3 baths2,501 sq. ft.
11406 W Crimson Lane, Avondale, AZ 85392
MLS# 7070256Listed by: URBAN HOUSE REALTY - New
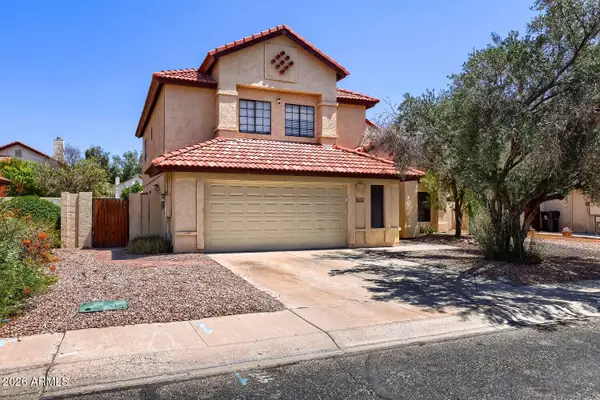 $425,000Active4 beds 3 baths2,205 sq. ft.
3729 N Copenhagen Drive, Avondale, AZ 85392
MLS# 7069786Listed by: ORCHARD BROKERAGE - New
 $449,990Active4 beds 2 baths1,797 sq. ft.
12641 W Odeum Lane, Avondale, AZ 85323
MLS# 7069240Listed by: LENNAR SALES CORP - New
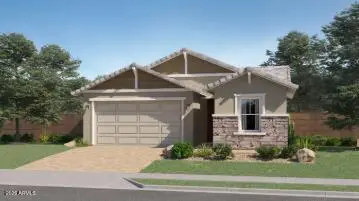 $475,990Active5 beds 3 baths1,953 sq. ft.
12642 W Odeum Lane, Avondale, AZ 85323
MLS# 7069247Listed by: LENNAR SALES CORP - New
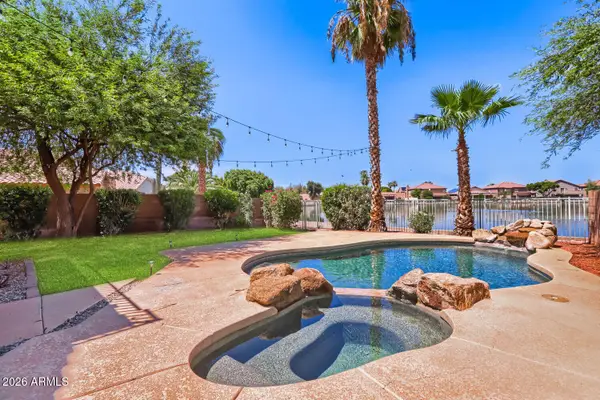 $500,000Active4 beds 3 baths2,174 sq. ft.
10932 W Granada Road, Avondale, AZ 85392
MLS# 7069177Listed by: HOMESMART - New
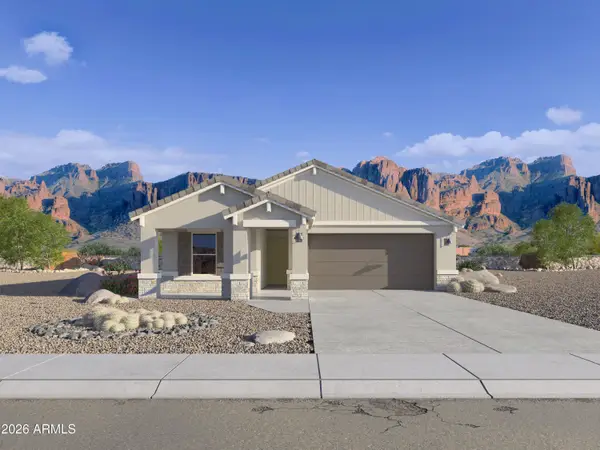 $424,990Active3 beds 2 baths1,697 sq. ft.
12592 W Locust Lane, Avondale, AZ 85323
MLS# 7068879Listed by: DRH PROPERTIES INC - New
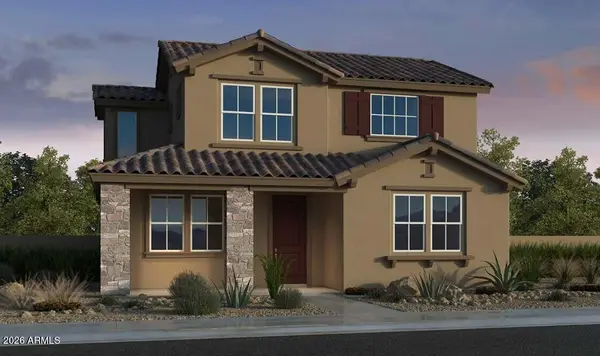 $440,395Active3 beds 3 baths1,794 sq. ft.
3567 N 99th Drive, Avondale, AZ 85392
MLS# 7068824Listed by: WILLIAM LYON HOMES - New
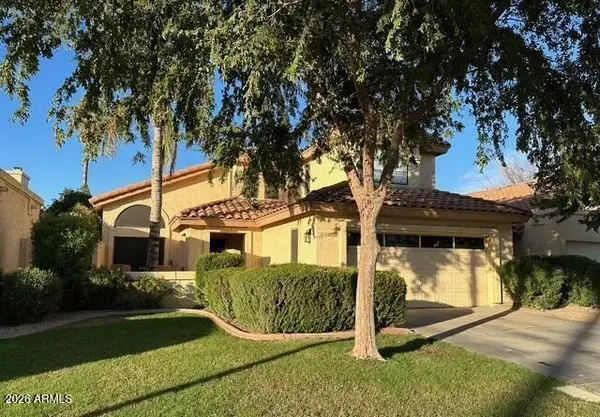 $369,950Active3 beds 3 baths2,008 sq. ft.
11028 W Crimson Lane, Avondale, AZ 85392
MLS# 7068766Listed by: INCYTE REALTY, LLC - New
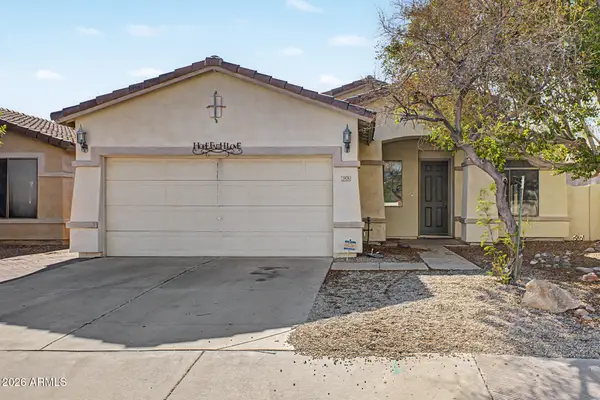 $365,000Active3 beds 2 baths1,632 sq. ft.
2928 N 115th Lane, Avondale, AZ 85392
MLS# 7068706Listed by: MY HOME GROUP REAL ESTATE


Protect your home and budget from life's surprises with an Assurant Home Warranty, backed by a partner that supports you through every step of homeownership. Explore Plans.
© 2026 Better Homes and Gardens Real Estate LLC. An Anywhere Real Estate company. All rights reserved. Better Homes and Gardens® Real Estate is a registered trademark owned by Meredith Operations Corporation, licensed to Better Homes and Gardens Real Estate LLC and used with permission. Better Homes and Gardens Real Estate LLC fully supports the principles of the Fair Housing Act and the Equal Opportunity Act. Listing information is deemed reliable but is not guaranteed accurate.
Each office is independently owned and operated.
Any services or products provided by third parties are not provided by, affiliated with or related to Better Homes and Gardens Real Estate LLC, or its affiliated companies.