
11410 W Roanoke Drive, Avondale, AZ 85392
Local realty services provided by:Better Homes and Gardens Real Estate BloomTree Realty
11410 W Roanoke Drive,Avondale, AZ 85392
$380,000
- 4 Beds
- 2 Baths
- - sq. ft.
- Single family
- Pending
Listed by: edward a elliott
Office: west usa realty
MLS#:7039268
Source:ARMLS
Price summary
- Price:$380,000
- Monthly HOA dues:$74
About this home
Completely updated 4 bedroom or 3 + den/office, split floor plan. The Immaculately designed interior features vaulted ceilings, spacious living/great room. New wood like vinyl flooring, fresh New paint in every room, New Counter Tops throughout. New window coverings throughout, Stainless Steel appliances. New epoxy coated garage floor, EV charging port in garage. Large backyard ready for your design. Located across from park/playground. Close to Shopping Mall, Schools, Restaurants, Big Box Stores.
Contact an agent
Home facts
- Year built:2002
- Subdivision & Development:CRYSTAL PARK ESTATES
- Listing ID #:7039268
- Updated:October 24, 2026 at 03:29 PM
Rooms and interior
- Bedrooms:4
- Total bathrooms:2
- Flooring:Carpet, Tile
Heating and cooling
- Cooling:Ceiling Fan(s), Programmable Thermostat
- Heating:Electric
- Central air:Yes
Structure and exterior
- Year built:2002
- Lot area:0.13 Acres
- Lot Features:Grass Back, Gravel/Stone Back, Gravel/Stone Front, North/South Exposure
- Architectural Style:Ranch
- Construction Materials:Painted, Stucco
Schools
- High school:Westview High School
- Middle school:Canyon Breeze Elementary
- Elementary school:Canyon Breeze Elementary
Finances and disclosures
- Price:$380,000
- Tax amount:$2,227 (2025)
Parking
- Garage:Yes
- Garage spaces:2
 All information should be verified by the recipient and none is guaranteed as accurate by ARMLS. Copyright 2020 Arizona Regional Multiple Listing Service, Inc. All rights reserved.
New listings near 11410 W Roanoke Drive
- New
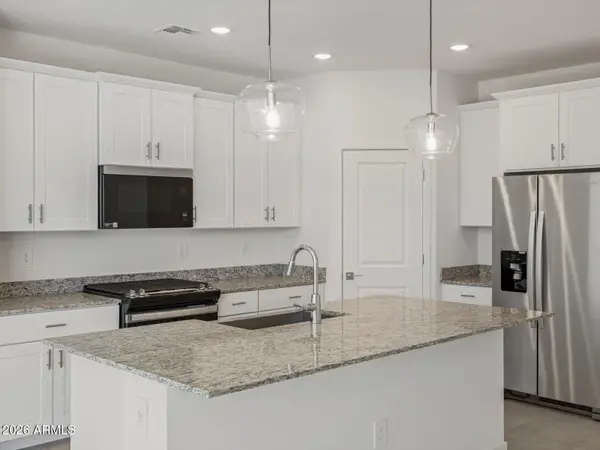 $466,080Active4 beds 2 baths
4001 S 107th Drive, Tolleson, AZ 85353
MLS# 7097256Listed by: MERITAGE HOMES OF ARIZONA, INC - New
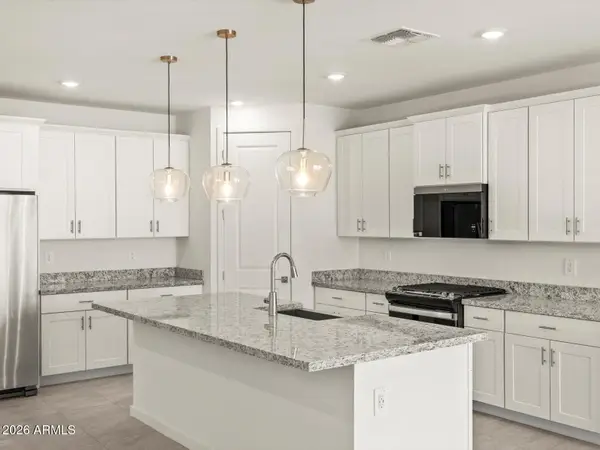 $481,590Active4 beds 3 baths
10927 W Jones Avenue, Tolleson, AZ 85353
MLS# 7097303Listed by: MERITAGE HOMES OF ARIZONA, INC - New
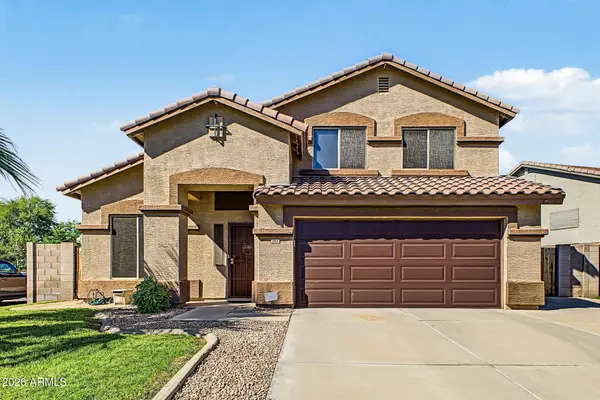 $399,000Active3 beds 3 baths
3514 N 105th Lane, Avondale, AZ 85392
MLS# 7097525Listed by: HOMESMART - New
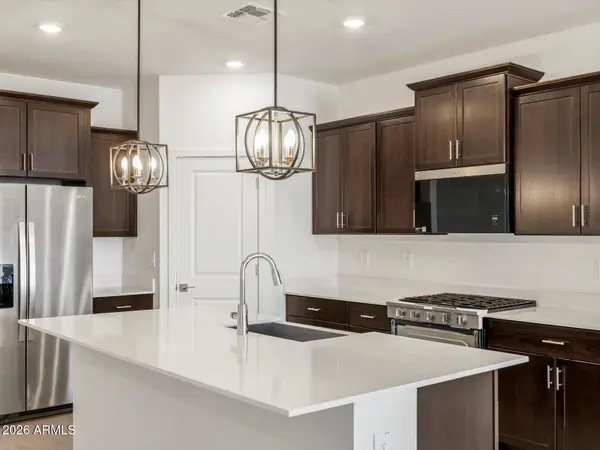 $483,750Active4 beds 3 baths
4013 S 107th Drive, Tolleson, AZ 85353
MLS# 7097277Listed by: MERITAGE HOMES OF ARIZONA, INC - New
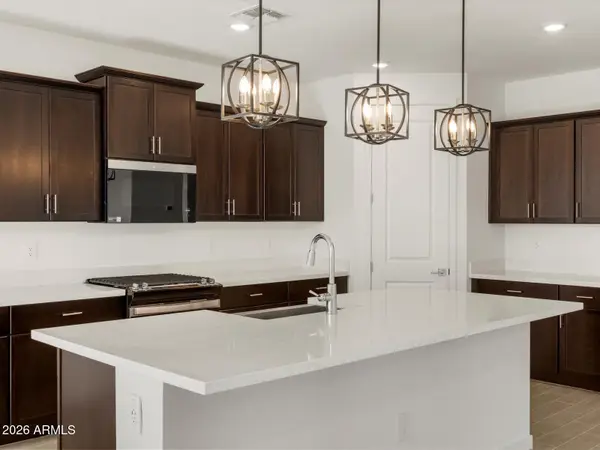 $510,330Active4 beds 3 baths
3919 S 109th Avenue, Tolleson, AZ 85353
MLS# 7097327Listed by: MERITAGE HOMES OF ARIZONA, INC - New
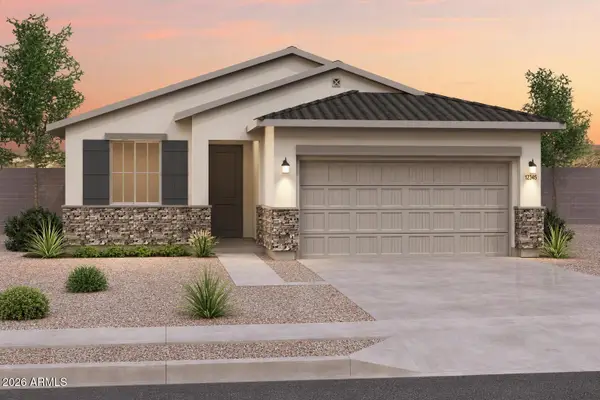 $401,496Active3 beds 2 baths
12568 W Jones Avenue, Avondale, AZ 85323
MLS# 7097208Listed by: AZ HOUSING SALES LLC - New
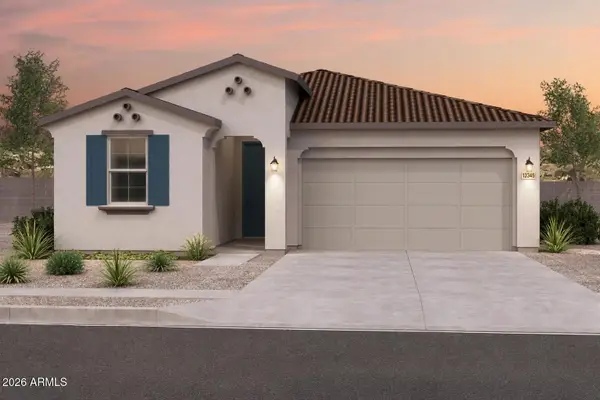 $431,888Active3 beds 2 baths
12564 W Jones Avenue, Avondale, AZ 85323
MLS# 7097224Listed by: AZ HOUSING SALES LLC - New
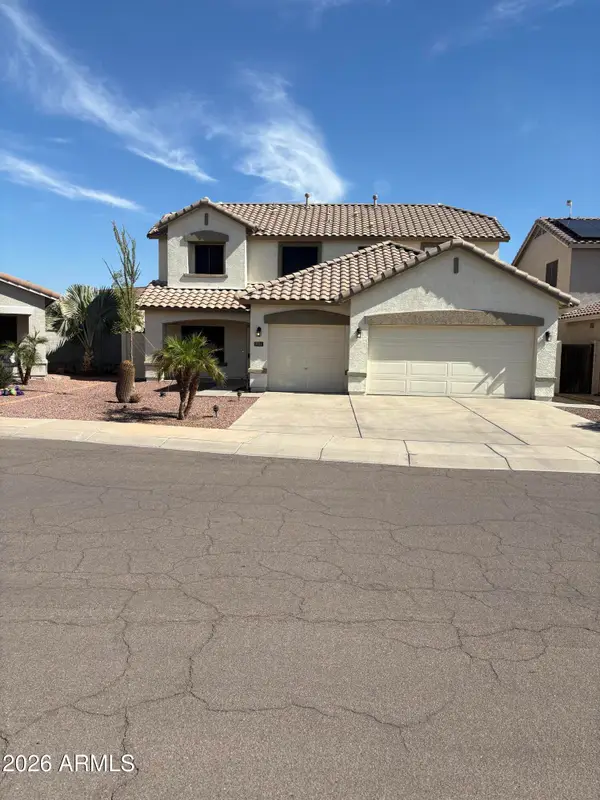 $449,900Active4 beds 5 baths
3721 N 128th Avenue, Avondale, AZ 85392
MLS# 7098023Listed by: WEST USA REALTY - New
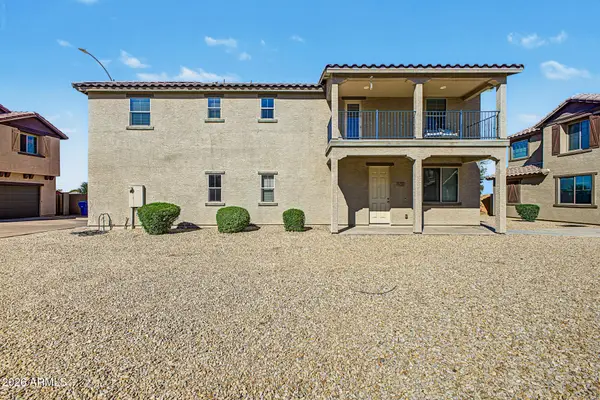 $359,900Active4 beds 3 baths
820 E Agua Fria Lane, Avondale, AZ 85323
MLS# 7097984Listed by: EXP REALTY - New
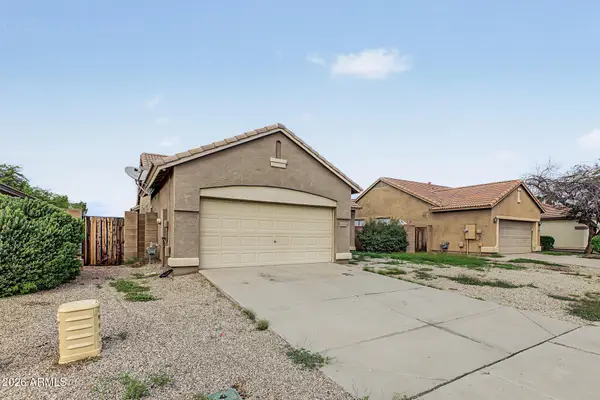 $350,000Active3 beds 2 baths
11566 W La Reata Avenue, Avondale, AZ 85392
MLS# 7097869Listed by: REAL BROKER


Protect your home and budget from life's surprises with an Assurant Home Warranty, backed by a partner that supports you through every step of homeownership. Explore Plans.
© 2026 Better Homes and Gardens Real Estate LLC. An Anywhere Real Estate company. All rights reserved. Better Homes and Gardens® Real Estate is a registered trademark owned by Meredith Operations Corporation, licensed to Better Homes and Gardens Real Estate LLC and used with permission. Better Homes and Gardens Real Estate LLC fully supports the principles of the Fair Housing Act and the Equal Opportunity Act. Listing information is deemed reliable but is not guaranteed accurate.
Each office is independently owned and operated.
Any services or products provided by third parties are not provided by, affiliated with or related to Better Homes and Gardens Real Estate LLC, or its affiliated companies.