
1228 S 120th Lane, Avondale, AZ 85323
Local realty services provided by:Better Homes and Gardens Real Estate BloomTree Realty
1228 S 120th Lane,Avondale, AZ 85323
$370,000
- 3 Beds
- 3 Baths
- - sq. ft.
- Single family
- Pending
Listed by: katie patricia shook
Office: redfin corporation
MLS#:7066184
Source:ARMLS
Price summary
- Price:$370,000
- Monthly HOA dues:$85
About this home
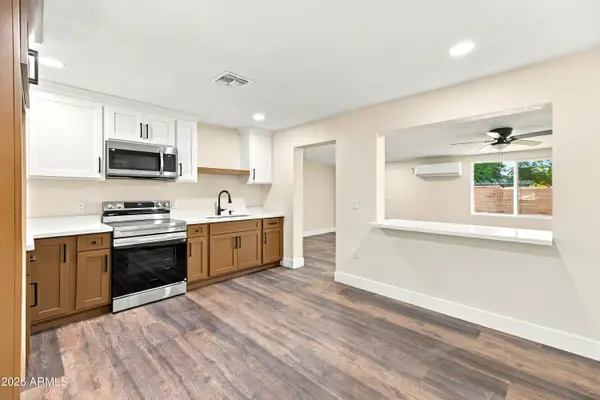
Welcome to 1228 S 120th Ln in Avondale! Fresh, updated, and move-in ready, this home features brand-new luxury vinyl plank flooring and carpet throughout, along w/ fresh interior and exterior paint for a clean, modern feel from the moment you arrive. Enjoy a functional floor plan with comfortable living spaces perfect for everyday living and entertaining. When it's time to relax, take advantage of the community pool, without the hassle of maintaining one yourself! Conveniently located near both the Loop 101 and I-10, this home offers easy access throughout the Valley and is just minutes from shopping, dining, entertainment, schools, and everyday necessities. With fresh updates, a great community amenity, and an incredibly convenient Avondale location, this home is ready for its next owner!
Contact an agent
Home facts
- Year built:2002
- Subdivision & Development:CAMBRIDGE ESTATES
- Listing ID #:7066184
- Updated:October 10, 2026 at 09:19 AM
Rooms and interior
- Bedrooms:3
- Total bathrooms:3
- Flooring:Carpet, Vinyl
Heating and cooling
- Heating:Electric
- Central air:Yes
Structure and exterior
- Year built:2002
- Lot area:0.08 Acres
- Lot Features:Desert Front
- Construction Materials:Painted, Stucco
Schools
- High school:La Joya Community High School
- Middle school:Estrella Vista Elementary School
- Elementary school:Estrella Vista Elementary School
Finances and disclosures
- Price:$370,000
- Tax amount:$1,486 (2025)
Features and amenities
- Laundry features:Washer/Dryer Hook-up Only
Parking
- Garage:Yes
- Garage spaces:2
 All information should be verified by the recipient and none is guaranteed as accurate by ARMLS. Copyright 2020 Arizona Regional Multiple Listing Service, Inc. All rights reserved.
New listings near 1228 S 120th Lane
- New
 $385,000Active3 beds 2 baths
11839 W Roanoke Avenue, Avondale, AZ 85392
MLS# 7092154Listed by: HOMESMART - New
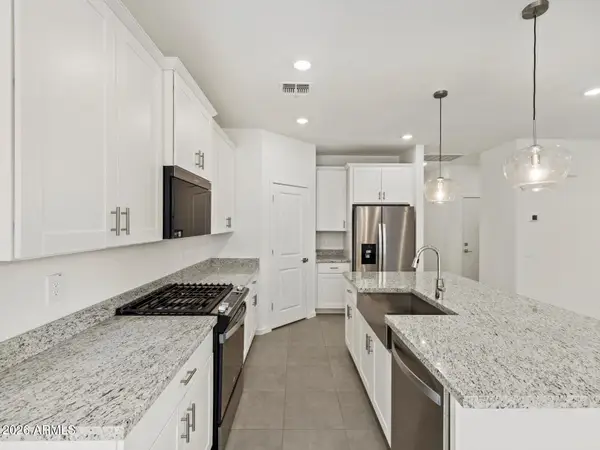 $419,990Active3 beds 2 baths
10803 W Atlantis Way, Tolleson, AZ 85353
MLS# 7092075Listed by: MERITAGE HOMES OF ARIZONA, INC - New
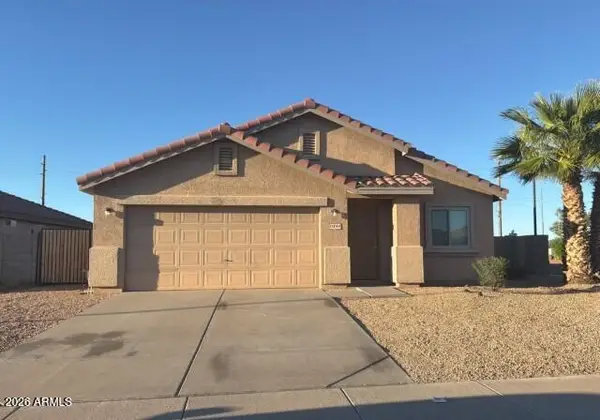 $399,900Active4 beds 6 baths
11844 W Edgemont Avenue, Avondale, AZ 85392
MLS# 7091830Listed by: EXP REALTY - New
 $431,888Active4 beds 2 baths
12560 W Jones Avenue, Avondale, AZ 85323
MLS# 7091750Listed by: AZ HOUSING SALES LLC - New
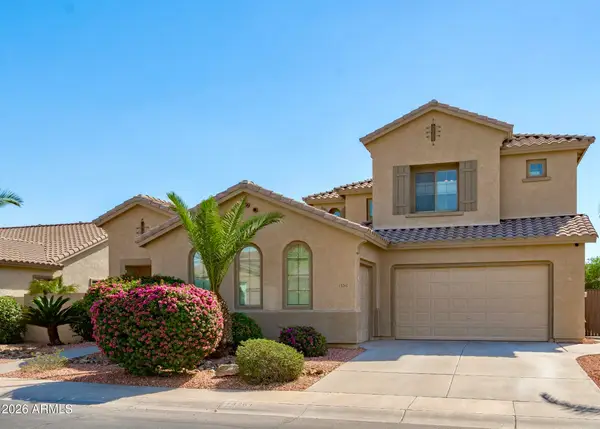 $575,000Active4 beds 3 baths
13261 W Mulberry Drive, Litchfield Park, AZ 85340
MLS# 7091524Listed by: HOMESMART - New
 $335,000Active3 beds 2 baths
10926 W Atlantis Way, Tolleson, AZ 85353
MLS# 7039985Listed by: GENTRY REAL ESTATE - New
 $299,000Active3 beds 2 baths
5208 S 109th Drive, Tolleson, AZ 85353
MLS# 7091208Listed by: YOUR HOME SOLD GUARANTEED REALTY - New
 $367,400Active3 beds 2 baths
10756 W Citrus Grove Way, Avondale, AZ 85392
MLS# 7086899Listed by: ARIZONA PREMIER REALTY HOMES & LAND, LLC - New
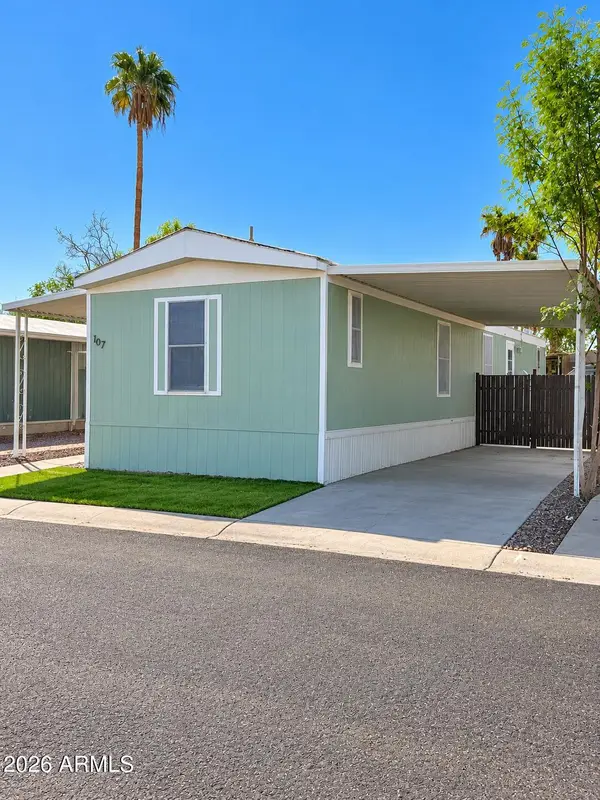 $68,000Active3 beds 2 baths
300 W Lower Buckeye Road #107, Avondale, AZ 85323
MLS# 7090846Listed by: REALTY ONE GROUP - New
 $404,900Active4 beds 3 baths
12613 W Rio Vista Lane, Avondale, AZ 85323
MLS# 7090761Listed by: A.Z. & ASSOCIATES


Protect your home and budget from life's surprises with an Assurant Home Warranty, backed by a partner that supports you through every step of homeownership. Explore Plans.
© 2026 Better Homes and Gardens Real Estate LLC. An Anywhere Real Estate company. All rights reserved. Better Homes and Gardens® Real Estate is a registered trademark owned by Meredith Operations Corporation, licensed to Better Homes and Gardens Real Estate LLC and used with permission. Better Homes and Gardens Real Estate LLC fully supports the principles of the Fair Housing Act and the Equal Opportunity Act. Listing information is deemed reliable but is not guaranteed accurate.
Each office is independently owned and operated.
Any services or products provided by third parties are not provided by, affiliated with or related to Better Homes and Gardens Real Estate LLC, or its affiliated companies.