
12937 W Earll Drive, Avondale, AZ 85392
Local realty services provided by:Better Homes and Gardens Real Estate S.J. Fowler
12937 W Earll Drive,Avondale, AZ 85392
$470,000
- 3 Beds
- 3 Baths
- - sq. ft.
- Single family
- Active
Listed by: stephanie a mavis
Office: barrett real estate
MLS#:7073242
Source:ARMLS
Price summary
- Price:$470,000
- Monthly HOA dues:$45.33
About this home
SPECIAL FINANCING OPPORTUNITY! 1% of the purchase price, up to max of $5,000, that could help lower your monthly payment or reduce your upfront costs on the home using preferred lender of Sellers' choice. Ask listing agent for more details.
PAID OFF solar. Corner lot. Sparkling pool. No neighbors in back...just to name a few outstanding features in this stunning home!! Welcome to your oasis in the desert - Soaring ceilings, large windows, and a charming staircase create an impressive first impression. Natural light, newer LVP flooring, and updated lighting throughout add a fresh, modern touch. Two spacious living areas offer plenty of room for everyday living and memorable gatherings. The upstairs loft creates a perfect office, playroom, workout area, or cozy retreat. 3 more bedrooms upstairs complete the space.
Master bath features marble dual sinks, walk-in closet, shower, and separate oversized soaking tub. Thoughtful updates include a new refrigerator, washer and dryer, 2023 A/C, owned water softener, reverse osmosis system, and added rollers on the Arcadia door for smooth backyard access.
Step outside to your own Arizona oasis!
The sparkling pool features a water feature and lights, complemented by a pergola, umbrellas, and an inviting backyard made for relaxing and entertaining. A storage shed provides even more room for the extras. Situated on a corner lot with no neighbors directly behind, your new home enjoys added privacy and the bonus of Las Palmeras West Community Park and common area just beyond.
The pristine epoxy-finished 2-car garage offers abundant cabinet storage and updated lighting.
And don't miss one of this home's biggest bonuses--OWNED SOLAR!
The location completes the package, with convenient access to nearby parks, shopping, dining, I-10 and the Westgate Entertainment District.
Bright, roomy, beautifully cared for, and packed with thoughtful upgrades--this home offers the perfect blend of indoor comfort, outdoor living, and everyday convenience!...
Contact an agent
Home facts
- Year built:2001
- Subdivision & Development:Las Palmeras West
- Listing ID #:7073242
- Updated:October 25, 2026 at 05:36 AM
Rooms and interior
- Bedrooms:3
- Total bathrooms:3
- Flooring:Carpet, Vinyl
Heating and cooling
- Cooling:Ceiling Fan(s)
- Heating:Heat Pump
- Central air:Yes
Structure and exterior
- Year built:2001
- Lot area:0.15 Acres
- Lot Features:Auto Timer H2O Front, Borders Common Area, Desert Back, Desert Front, North/South Exposure, Synthetic Grass Back
- Architectural Style:Spanish
- Construction Materials:Painted, Stucco
Schools
- High school:Agua Fria High School
- Middle school:Rancho Santa Fe Elementary School
- Elementary school:Rancho Santa Fe Elementary School
Finances and disclosures
- Price:$470,000
- Tax amount:$1,963 (2025)
Parking
- Parking description:Attached Garage Cabinets
- Garage:Yes
- Garage spaces:2
 All information should be verified by the recipient and none is guaranteed as accurate by ARMLS. Copyright 2020 Arizona Regional Multiple Listing Service, Inc. All rights reserved.
New listings near 12937 W Earll Drive
- New
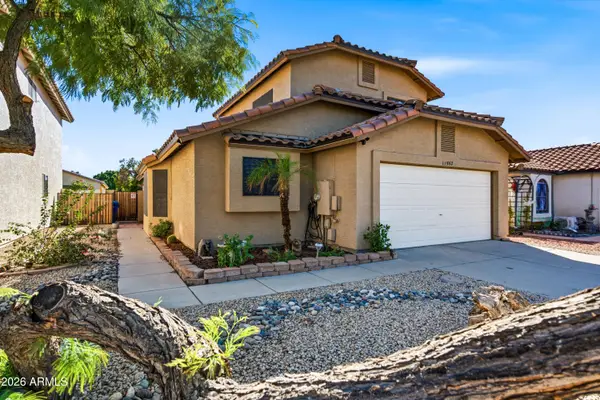 $369,000Active3 beds 2 baths
11557 W Citrus Grove Way, Avondale, AZ 85392
MLS# 7098194Listed by: HOMESMART - New
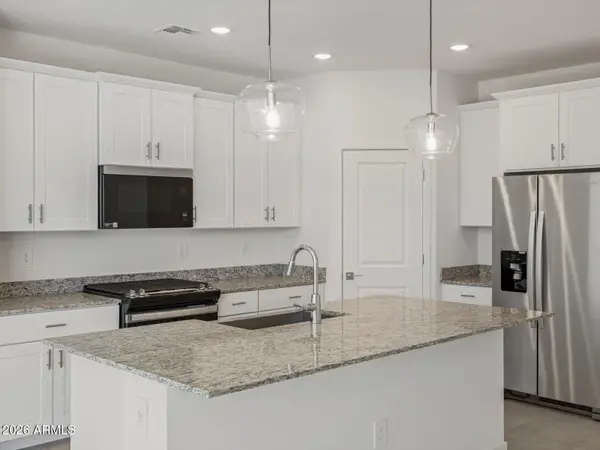 $466,080Active4 beds 2 baths
4001 S 107th Drive, Tolleson, AZ 85353
MLS# 7097256Listed by: MERITAGE HOMES OF ARIZONA, INC - New
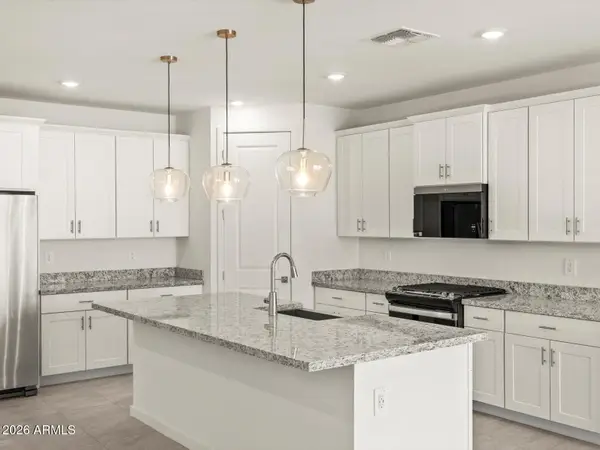 $481,590Active4 beds 3 baths
10927 W Jones Avenue, Tolleson, AZ 85353
MLS# 7097303Listed by: MERITAGE HOMES OF ARIZONA, INC - New
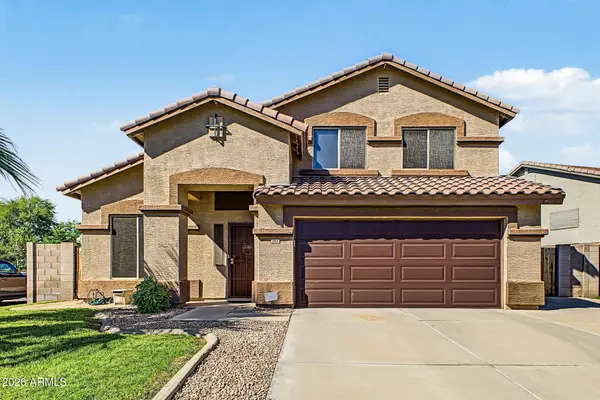 $399,000Active3 beds 3 baths
3514 N 105th Lane, Avondale, AZ 85392
MLS# 7097525Listed by: HOMESMART - New
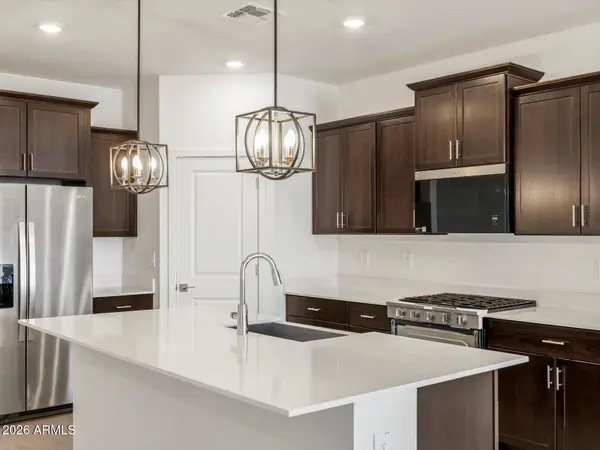 $483,750Active4 beds 3 baths
4013 S 107th Drive, Tolleson, AZ 85353
MLS# 7097277Listed by: MERITAGE HOMES OF ARIZONA, INC - New
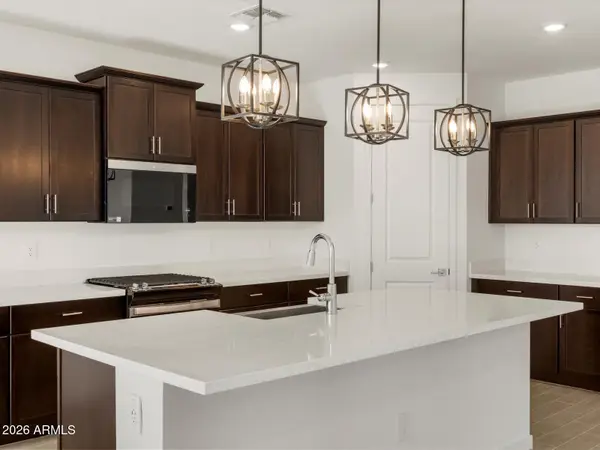 $510,330Active4 beds 3 baths
3919 S 109th Avenue, Tolleson, AZ 85353
MLS# 7097327Listed by: MERITAGE HOMES OF ARIZONA, INC - New
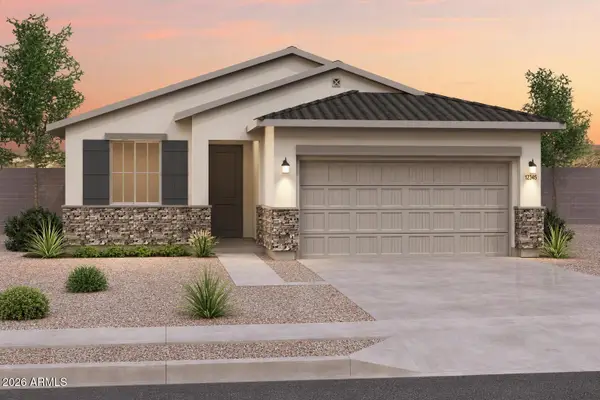 $401,496Active3 beds 2 baths
12568 W Jones Avenue, Avondale, AZ 85323
MLS# 7097208Listed by: AZ HOUSING SALES LLC - New
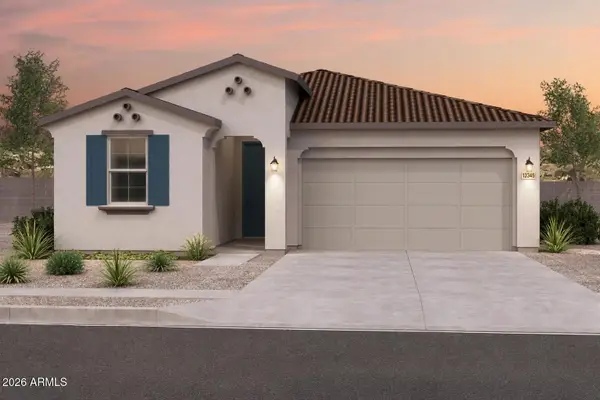 $431,888Active3 beds 2 baths
12564 W Jones Avenue, Avondale, AZ 85323
MLS# 7097224Listed by: AZ HOUSING SALES LLC - New
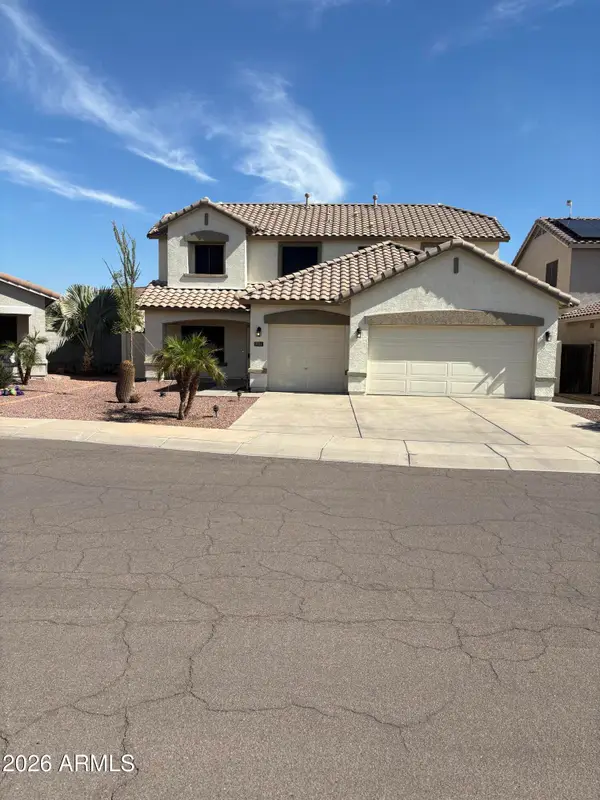 $449,900Active4 beds 5 baths
3721 N 128th Avenue, Avondale, AZ 85392
MLS# 7098023Listed by: WEST USA REALTY - New
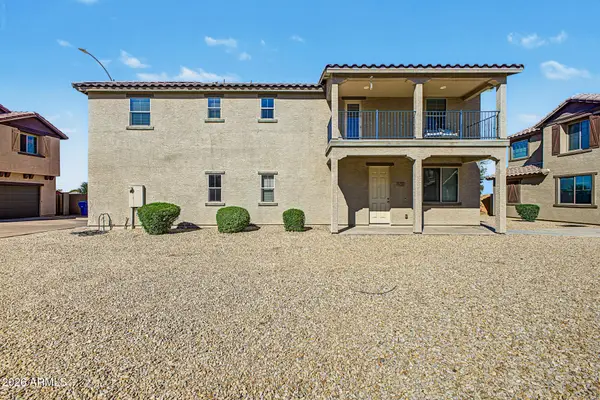 $359,900Active4 beds 3 baths
820 E Agua Fria Lane, Avondale, AZ 85323
MLS# 7097984Listed by: EXP REALTY


Protect your home and budget from life's surprises with an Assurant Home Warranty, backed by a partner that supports you through every step of homeownership. Explore Plans.
© 2026 Better Homes and Gardens Real Estate LLC. An Anywhere Real Estate company. All rights reserved. Better Homes and Gardens® Real Estate is a registered trademark owned by Meredith Operations Corporation, licensed to Better Homes and Gardens Real Estate LLC and used with permission. Better Homes and Gardens Real Estate LLC fully supports the principles of the Fair Housing Act and the Equal Opportunity Act. Listing information is deemed reliable but is not guaranteed accurate.
Each office is independently owned and operated.
Any services or products provided by third parties are not provided by, affiliated with or related to Better Homes and Gardens Real Estate LLC, or its affiliated companies.