
2501 S 111th Drive, Avondale, AZ 85323
Local realty services provided by:Better Homes and Gardens Real Estate BloomTree Realty
2501 S 111th Drive,Avondale, AZ 85323
$400,000
- 3 Beds
- 2 Baths
- - sq. ft.
- Single family
- Active
Listed by: jason serikaku
Office: realty one group
MLS#:7105410
Source:ARMLS
Price summary
- Price:$400,000
- Monthly HOA dues:$46.67
About this home
*BONUS FLEX ROOM* This move-in ready home checks all the boxes - polished upgrades, smart layout, private outdoor space, & easy I-10 access. Water heater upgraded in 2018 & HVAC upgraded in 2021. Upgraded marbled ceramic tile flows throughout, complemented by plantation shutters, recessed LED lighting, & remote ceiling fans in every bedroom. Dual electric fireplaces in the living room & flex room create cozy gathering spaces, while a dedicated laundry room provides direct garage access. The open kitchen is built for entertaining, featuring a center island, extended granite countertops, ample cabinetry, & a built-in nook w/ space for a beverage or wine fridge. The split floor plan provides a private primary suite with a large walk-in closet, dual Arcadia doors to the patio, & an inviting bath w/ dual sinks, walk-in shower, soaking tub, & private water closet. The guest bath is fully updated with the same quality finishes. Out back, a cul-de-sac-sized yard with no neighbors directly behind delivers rare privacy. A covered patio, pavers, lush lawn, and flowering botanicals frame gorgeous mountain views. Walk to a large grassy community park with a pool, playground, & soccer fields right at the end of the street -- & when you're ready to venture out, great shopping, dining, & entertainment are just minutes away, with quick I-10 access for an easy commute. Welcome Home!...
Contact an agent
Home facts
- Year built:2003
- Subdivision & Development:DURANGO PARK
- Listing ID #:7105410
- Updated:November 13, 2026 at 05:27 AM
Rooms and interior
- Bedrooms:3
- Total bathrooms:2
- Flooring:Tile
Heating and cooling
- Cooling:Ceiling Fan(s), Programmable Thermostat
- Heating:Electric
- Central air:Yes
Structure and exterior
- Year built:2003
- Lot area:0.17 Acres
- Lot Features:Corner, Desert Back, Desert Front, Grass Back, Sprinklers In Rear
- Architectural Style:Ranch
- Construction Materials:Stucco
- Exterior Features:Playground, Private Yard
Schools
- High school:La Joya Community High School
- Middle school:Collier Elementary School
- Elementary school:Quentin Elementary School
Finances and disclosures
- Price:$400,000
- Tax amount:$1,498 (2025)
Parking
- Garage:Yes
- Garage spaces:2
 All information should be verified by the recipient and none is guaranteed as accurate by ARMLS. Copyright 2020 Arizona Regional Multiple Listing Service, Inc. All rights reserved.
New listings near 2501 S 111th Drive
- New
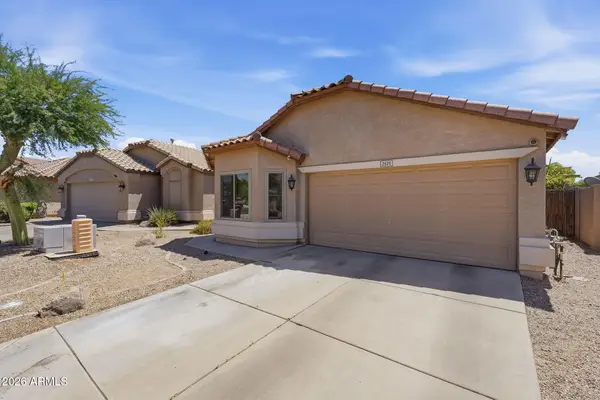 $350,000Active4 beds 2 baths
2525 N 109th Avenue, Avondale, AZ 85392
MLS# 7105751Listed by: EXP REALTY - New
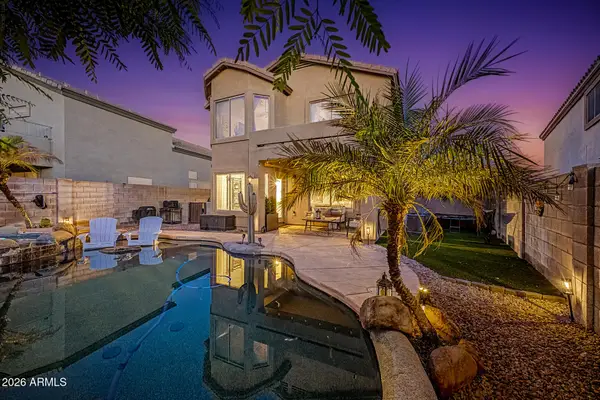 $480,000Active3 beds 3 baths
2514 N 109th Avenue, Avondale, AZ 85392
MLS# 7105482Listed by: KELLER WILLIAMS INTEGRITY FIRST REALTY - New
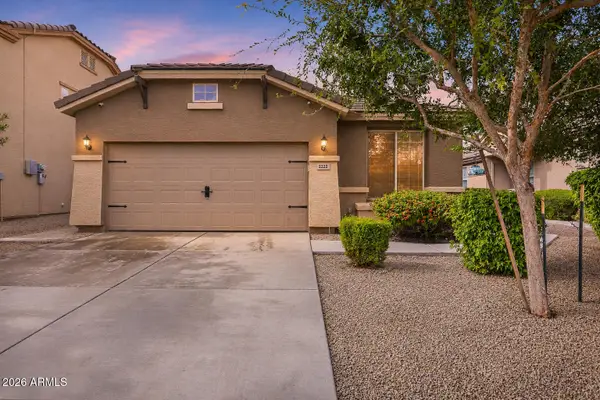 $385,000Active4 beds 2 baths
2222 S 118th Avenue, Avondale, AZ 85323
MLS# 7105449Listed by: MY HOME GROUP REAL ESTATE - New
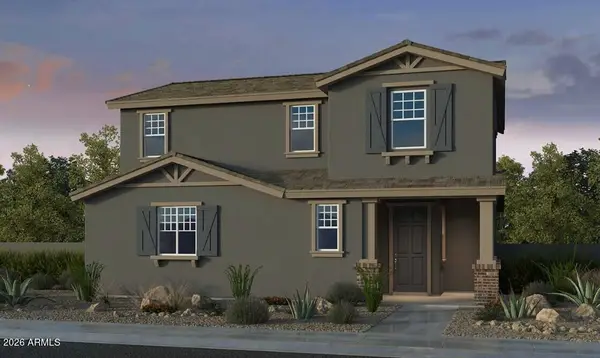 $449,990Active3 beds 3 baths
3610 N 99th Drive, Avondale, AZ 85392
MLS# 7105371Listed by: WILLIAM LYON HOMES - New
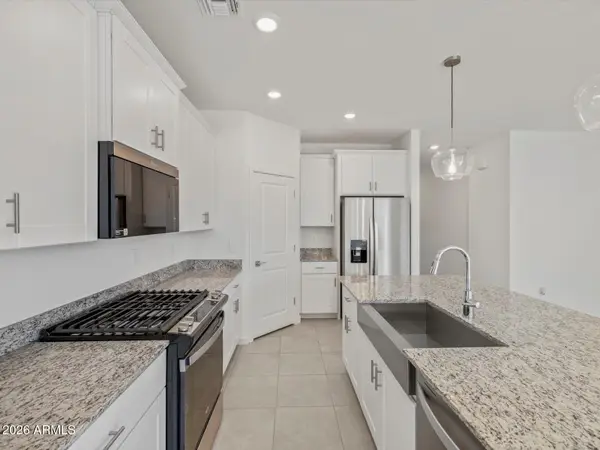 $464,580Active4 beds 2 baths
10807 W Atlantis Way, Tolleson, AZ 85353
MLS# 7105374Listed by: MERITAGE HOMES OF ARIZONA, INC - New
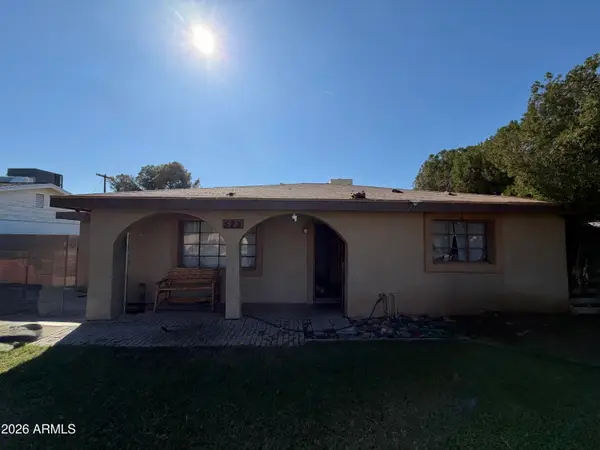 $210,000Active3 beds 1 baths
523 E Kinderman Drive, Avondale, AZ 85323
MLS# 7105392Listed by: A.Z. & ASSOCIATES - New
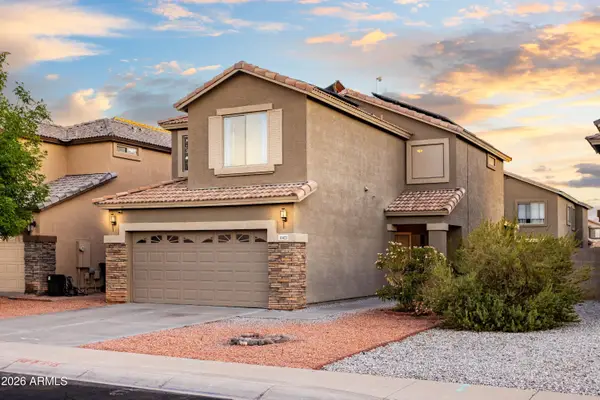 $349,900Active4 beds 3 baths
11421 W Cocopah Street, Avondale, AZ 85323
MLS# 7105340Listed by: WEST USA REALTY - New
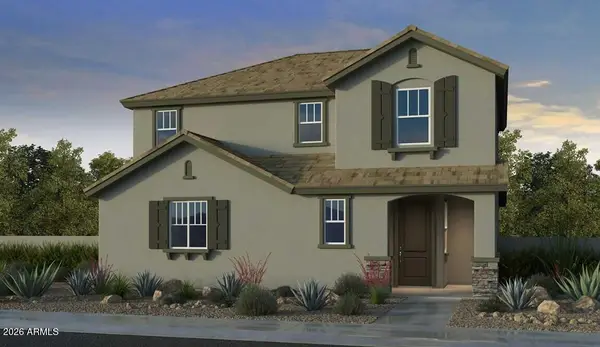 $449,990Active4 beds 3 baths
3615 N 99th Drive, Avondale, AZ 85392
MLS# 7105351Listed by: WILLIAM LYON HOMES - New
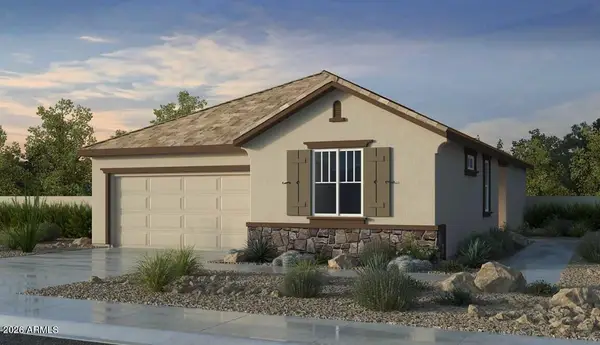 $424,990Active3 beds 2 baths
10021 W Mitchell Avenue, Avondale, AZ 85392
MLS# 7105330Listed by: WILLIAM LYON HOMES


Protect your home and budget from life's surprises with an Assurant Home Warranty, backed by a partner that supports you through every step of homeownership. Explore Plans.
© 2026 Better Homes and Gardens Real Estate LLC. An Anywhere Real Estate company. All rights reserved. Better Homes and Gardens® Real Estate is a registered trademark owned by Meredith Operations Corporation, licensed to Better Homes and Gardens Real Estate LLC and used with permission. Better Homes and Gardens Real Estate LLC fully supports the principles of the Fair Housing Act and the Equal Opportunity Act. Listing information is deemed reliable but is not guaranteed accurate.
Each office is independently owned and operated.
Any services or products provided by third parties are not provided by, affiliated with or related to Better Homes and Gardens Real Estate LLC, or its affiliated companies.