
2912 N 114th Drive, Avondale, AZ 85392
Local realty services provided by:Better Homes and Gardens Real Estate S.J. Fowler
2912 N 114th Drive,Avondale, AZ 85392
$525,000
- 4 Beds
- 2 Baths
- 1,925 sq. ft.
- Single family
- Active
Listed by: janet avila, nansy sandoval
Office: exp realty
MLS#:7050556
Source:ARMLS
Price summary
- Price:$525,000
- Price per sq. ft.:$272.73
- Monthly HOA dues:$73
About this home
Recently remodeled and move-in ready, this beautifully 4-bedroom home features a new roof, new garage door, fresh interior & exterior paint, and stylish finishes throughout. The remodeled kitchen is the heart of the home with quartz countertops, designer backsplash, and an open layout that flows seamlessly into the living spaces. Two separate living areas provide flexibility for entertaining, relaxing, or working from home, while abundant natural light creates a bright, welcoming feel. Step outside to your private backyard retreat featuring a sparkling pool and built-in outdoor grill, perfect for enjoying Arizona's sunshine. Conveniently located near parks, shopping, dining, schools, and major freeways, this Avondale home offers the perfect blend of modern updates, comfort, and location.
Contact an agent
Home facts
- Year built:1997
- Subdivision & Development:GARDEN LAKES PARCEL 26 31
- Listing ID #:7050556
- Updated:August 22, 2026 at 03:37 PM
Rooms and interior
- Bedrooms:4
- Total bathrooms:2
- Flooring:Tile, Vinyl
- Living area:1,925 sq. ft.
Heating and cooling
- Cooling:Ceiling Fan(s)
- Heating:Electric
- Central air:Yes
Structure and exterior
- Year built:1997
- Building area:1,925 sq. ft.
- Lot area:0.18 Acres
- Lot Features:Desert Back, Desert Front, Grass Back, Grass Front, Irrigation Back, Irrigation Front
- Construction Materials:Painted, Stucco
- Exterior Features:Built-in Barbecue
Schools
- High school:University High School
- Middle school:Westwind Elementary School
- Elementary school:Garden Lakes Elementary School
Utilities
- Water:City Water
Finances and disclosures
- Price:$525,000
- Price per sq. ft.:$272.73
- Tax amount:$2,556 (2025)
Features and amenities
- Laundry features:Washer/Dryer Hook-up Only
- Amenities:Skylight(s)
- Pool features:Play Pool
Parking
- Garage:Yes
- Garage spaces:3
 All information should be verified by the recipient and none is guaranteed as accurate by ARMLS. Copyright 2020 Arizona Regional Multiple Listing Service, Inc. All rights reserved.
New listings near 2912 N 114th Drive
- New
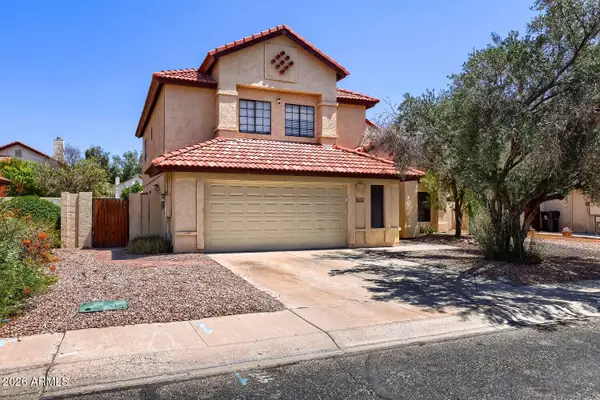 $425,000Active4 beds 3 baths2,205 sq. ft.
3729 N Copenhagen Drive, Avondale, AZ 85392
MLS# 7069786Listed by: ORCHARD BROKERAGE - New
 $449,990Active4 beds 2 baths1,797 sq. ft.
12641 W Odeum Lane, Avondale, AZ 85323
MLS# 7069240Listed by: LENNAR SALES CORP - New
 $475,990Active5 beds 3 baths1,953 sq. ft.
12642 W Odeum Lane, Avondale, AZ 85323
MLS# 7069247Listed by: LENNAR SALES CORP - New
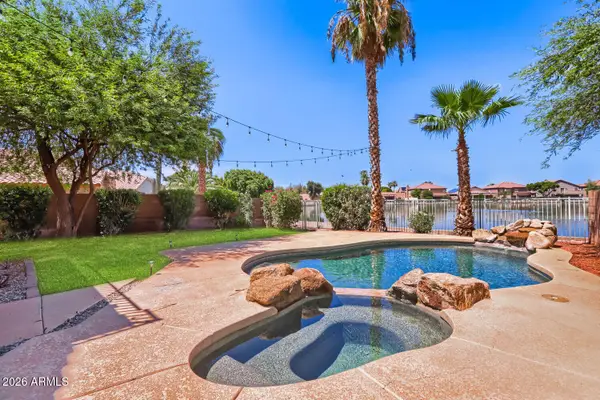 $500,000Active4 beds 3 baths2,174 sq. ft.
10932 W Granada Road, Avondale, AZ 85392
MLS# 7069177Listed by: HOMESMART - New
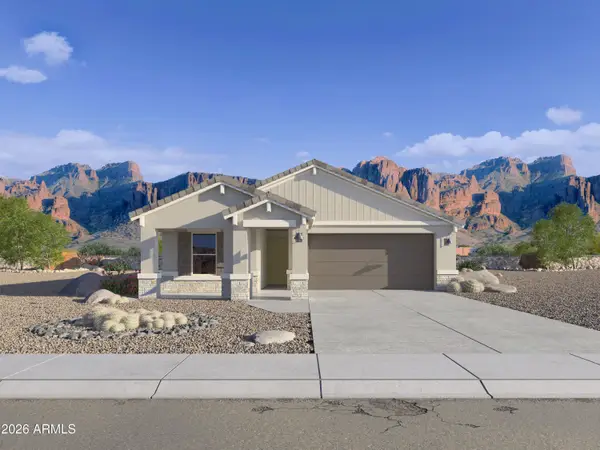 $424,990Active3 beds 2 baths1,697 sq. ft.
12592 W Locust Lane, Avondale, AZ 85323
MLS# 7068879Listed by: DRH PROPERTIES INC - New
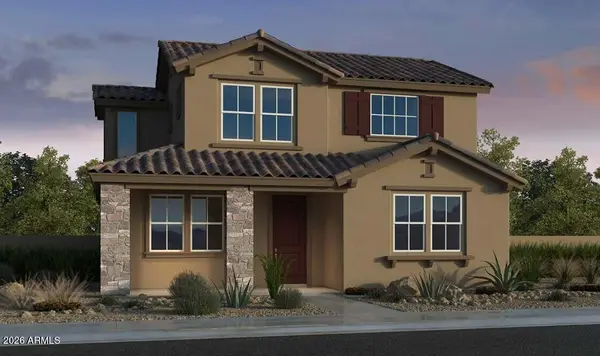 $440,395Active3 beds 3 baths1,794 sq. ft.
3567 N 99th Drive, Avondale, AZ 85392
MLS# 7068824Listed by: WILLIAM LYON HOMES - New
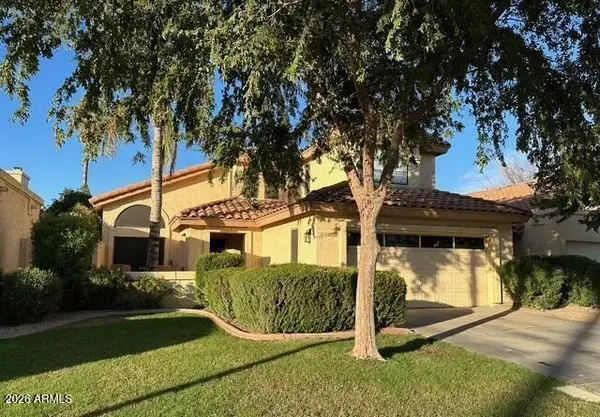 $369,950Active3 beds 3 baths2,008 sq. ft.
11028 W Crimson Lane, Avondale, AZ 85392
MLS# 7068766Listed by: INCYTE REALTY, LLC - New
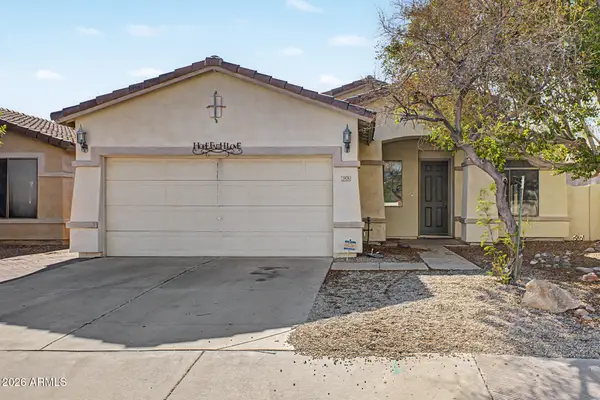 $365,000Active3 beds 2 baths1,632 sq. ft.
2928 N 115th Lane, Avondale, AZ 85392
MLS# 7068706Listed by: MY HOME GROUP REAL ESTATE - New
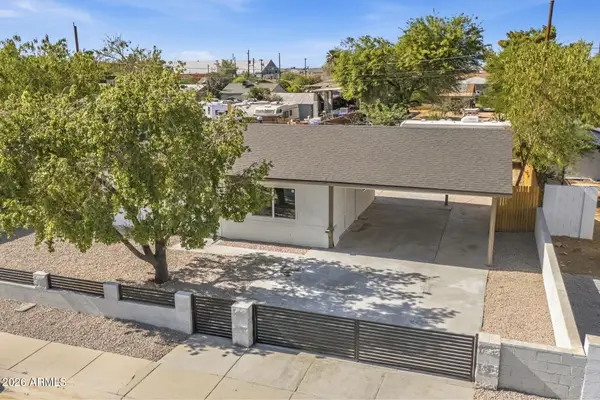 $319,500Active2 beds 1 baths800 sq. ft.
10940 W 2nd Street, Avondale, AZ 85323
MLS# 7068668Listed by: HOMESMART - New
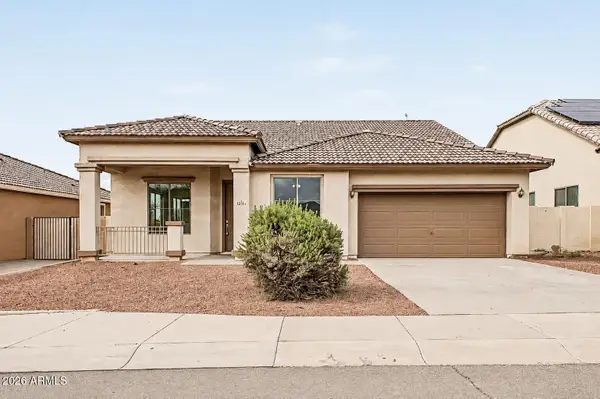 $495,000Active4 beds 2 baths2,271 sq. ft.
12514 W Winslow Avenue, Avondale, AZ 85323
MLS# 7068542Listed by: REDFIN CORPORATION


Protect your home and budget from life's surprises with an Assurant Home Warranty, backed by a partner that supports you through every step of homeownership. Explore Plans.
© 2026 Better Homes and Gardens Real Estate LLC. An Anywhere Real Estate company. All rights reserved. Better Homes and Gardens® Real Estate is a registered trademark owned by Meredith Operations Corporation, licensed to Better Homes and Gardens Real Estate LLC and used with permission. Better Homes and Gardens Real Estate LLC fully supports the principles of the Fair Housing Act and the Equal Opportunity Act. Listing information is deemed reliable but is not guaranteed accurate.
Each office is independently owned and operated.
Any services or products provided by third parties are not provided by, affiliated with or related to Better Homes and Gardens Real Estate LLC, or its affiliated companies.