
405 S 114th Avenue, Avondale, AZ 85323
Local realty services provided by:Better Homes and Gardens Real Estate BloomTree Realty
405 S 114th Avenue,Avondale, AZ 85323
$520,000
- 4 Beds
- 3 Baths
- - sq. ft.
- Single family
- Active
Listed by: tyanna heiden
Office: real broker
MLS#:7095669
Source:ARMLS
Price summary
- Price:$520,000
- Monthly HOA dues:$92
About this home
Welcome to this inviting 4-bedroom, 2.5-bath home featuring spacious living areas & a backyard designed for entertaining! The formal living & dining rooms showcase vaulted ceilings, creating an open & airy feel. The open-concept kitchen, family room & den provide a functional layout ideal for everyday living & gathering with guests. The kitchen features black stainless steel appliances, black granite countertops & a large island. The spacious primary suite offers an en-suite bathroom & walk-in closet. Step outside to enjoy the sparkling pool, covered patio & multiple outdoor entertaining areas--perfect for relaxing or hosting gatherings. A side-yard RV gate adds convenience & flexibility. With generous living spaces & outdoor living, this home is ready to welcome its next owner!
Contact an agent
Home facts
- Year built:2006
- Subdivision & Development:Starlight Trail
- Listing ID #:7095669
- Updated:October 20, 2026 at 03:39 PM
Rooms and interior
- Bedrooms:4
- Total bathrooms:3
- Flooring:Carpet, Linoleum, Tile
Heating and cooling
- Cooling:Ceiling Fan(s)
- Heating:Electric
- Central air:Yes
Structure and exterior
- Year built:2006
- Lot area:0.15 Acres
- Lot Features:Gravel/Stone Front
- Construction Materials:Painted, Stucco
Schools
- High school:Tolleson Union High School
- Middle school:Collier Elementary School
- Elementary school:Littleton Elementary School
Utilities
- Sewer:Sewer in & Connected
Finances and disclosures
- Price:$520,000
- Tax amount:$2,385 (2025)
Parking
- Garage:Yes
- Garage spaces:2
 All information should be verified by the recipient and none is guaranteed as accurate by ARMLS. Copyright 2020 Arizona Regional Multiple Listing Service, Inc. All rights reserved.
New listings near 405 S 114th Avenue
- New
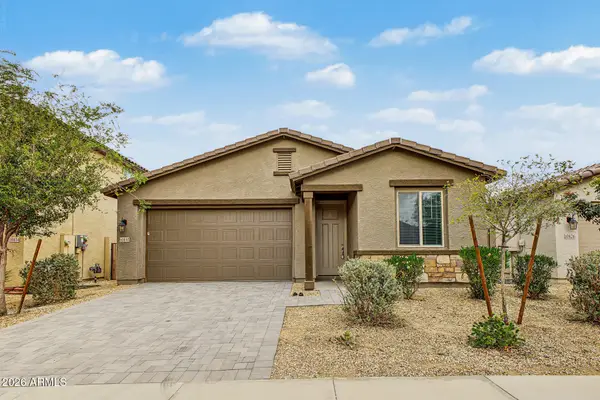 $349,900Active3 beds 2 baths
10830 W Marguerite Avenue, Tolleson, AZ 85353
MLS# 7096101Listed by: GENTRY REAL ESTATE - New
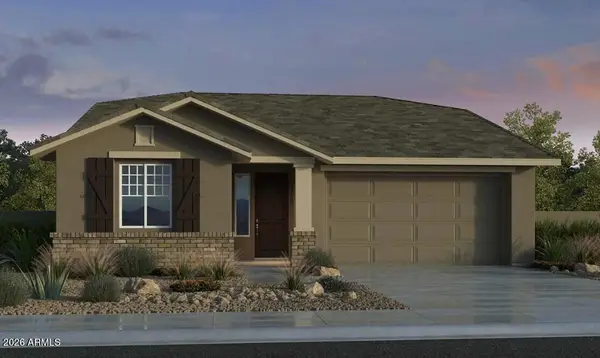 $509,990Active4 beds 3 baths
10210 W Mitchell Avenue, Avondale, AZ 85392
MLS# 7095926Listed by: WILLIAM LYON HOMES - New
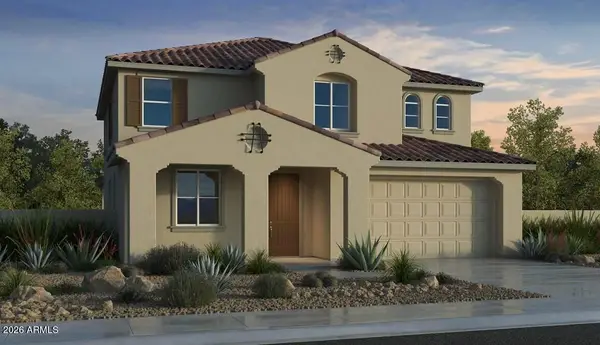 $549,990Active5 beds 3 baths
10202 W Mitchell Avenue, Avondale, AZ 85392
MLS# 7095949Listed by: WILLIAM LYON HOMES - New
 $365,000Active3 beds 3 baths
1224 S 120th Lane, Avondale, AZ 85323
MLS# 7091030Listed by: REDFIN CORPORATION - New
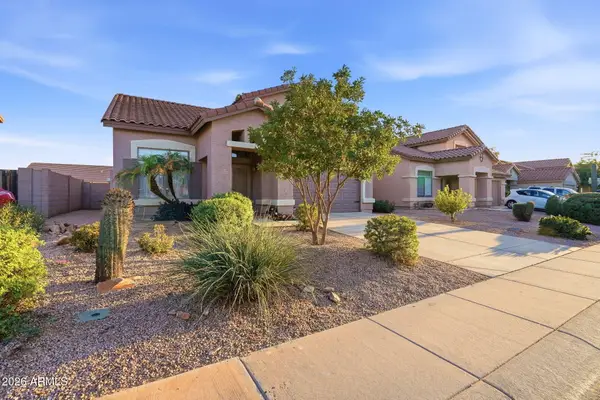 $380,000Active3 beds 3 baths
10365 W Amelia Avenue, Avondale, AZ 85392
MLS# 7095328Listed by: HOMESMART - New
 $346,000Active3 beds 3 baths
12887 W Virginia Avenue, Avondale, AZ 85392
MLS# 7095399Listed by: CERRETA REAL ESTATE - New
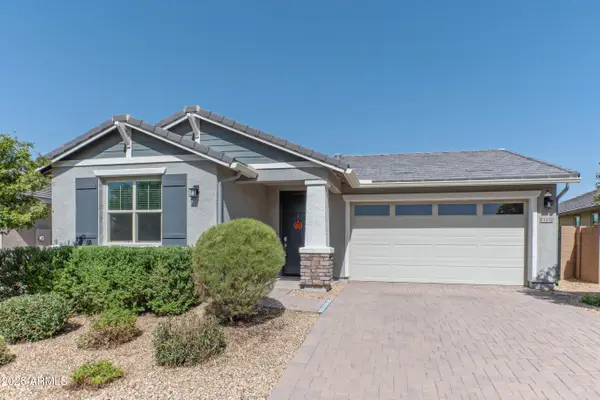 $500,000Active4 beds 3 baths
11148 W Levi Drive, Tolleson, AZ 85353
MLS# 7095299Listed by: KEY SELECT REAL ESTATE - New
 $544,990Active5 beds 3 baths
13025 W Trumbull Road, Avondale, AZ 85323
MLS# 7095134Listed by: DRB HOMES - New
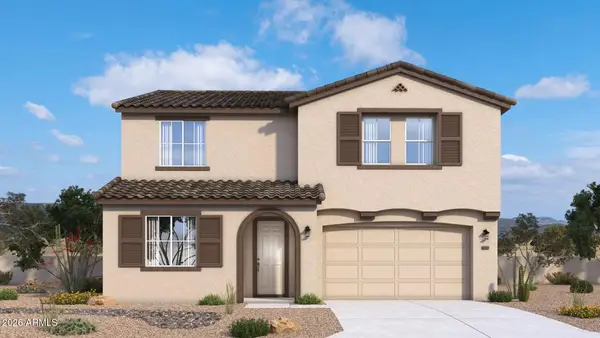 $554,990Active5 beds 3 baths
13021 W Trumbull Road, Avondale, AZ 85323
MLS# 7095179Listed by: DRB HOMES


Protect your home and budget from life's surprises with an Assurant Home Warranty, backed by a partner that supports you through every step of homeownership. Explore Plans.
© 2026 Better Homes and Gardens Real Estate LLC. An Anywhere Real Estate company. All rights reserved. Better Homes and Gardens® Real Estate is a registered trademark owned by Meredith Operations Corporation, licensed to Better Homes and Gardens Real Estate LLC and used with permission. Better Homes and Gardens Real Estate LLC fully supports the principles of the Fair Housing Act and the Equal Opportunity Act. Listing information is deemed reliable but is not guaranteed accurate.
Each office is independently owned and operated.
Any services or products provided by third parties are not provided by, affiliated with or related to Better Homes and Gardens Real Estate LLC, or its affiliated companies.