
257 W Cactus Street, Benson, AZ 85602
Local realty services provided by:Better Homes and Gardens Real Estate BloomTree Realty
257 W Cactus Street,Benson, AZ 85602
$295,999
- 4 Beds
- 2 Baths
- 2,584 sq. ft.
- Single family
- Active
Listed by: kacy a agredano
Office: dipeso realty llc.
MLS#:7056948
Source:ARMLS
Price summary
- Price:$295,999
- Price per sq. ft.:$114.55
About this home
Priced to sell, this lovely home sits on a spacious corner lot in a highly desirable Benson neighborhood. Blending classic charm with stylish modern touches, the upgraded kitchen features chic butcher block island, sleek stainless steel appliances, and durable laminate floors. Upstairs offers two comfortable bedrooms and a full bath, while the lower level includes two additional bedrooms, a second bath, and bonus rooms. Tailor-made for hobbyists and entertainers alike, storage is effortless thanks to a detached two-car garage, two outdoor sheds, and abundant closets. Step outside to your private backyard oasis, complete with lush turf and privacy shrubs. Don't miss this lovely home!
Contact an agent
Home facts
- Year built:1950
- Subdivision & Development:BENSON HEIGHTS
- Listing ID #:7056948
- Updated:August 17, 2026 at 03:36 PM
Rooms and interior
- Bedrooms:4
- Total bathrooms:2
- Flooring:Carpet, Vinyl
- Basement:Yes
- Basement Description:Finished
- Living area:2,584 sq. ft.
Heating and cooling
- Cooling:Ceiling Fan(s)
- Heating:Natural Gas
- Central air:Yes
Structure and exterior
- Year built:1950
- Building area:2,584 sq. ft.
- Lot area:0.36 Acres
- Lot Features:Corner, East/West Exposure, Gravel/Stone Back, Gravel/Stone Front, North/South Exposure
- Architectural Style:Ranch
- Construction Materials:Brick
- Exterior Features:Storage
Schools
- High school:Benson High School
- Middle school:Benson Middle School
- Elementary school:Benson Primary School
Utilities
- Water:City Water
Finances and disclosures
- Price:$295,999
- Price per sq. ft.:$114.55
- Tax amount:$1,835 (2025)
Features and amenities
- Laundry features:Washer/Dryer Hook-up Only
Parking
- Garage:Yes
- Garage spaces:2
 All information should be verified by the recipient and none is guaranteed as accurate by ARMLS. Copyright 2020 Arizona Regional Multiple Listing Service, Inc. All rights reserved.
New listings near 257 W Cactus Street
- New
 $250,000Active2 beds 2 baths1,568 sq. ft.
3105 W Century Drive, Benson, AZ 85602
MLS# 7066461Listed by: UNITED REAL ESTATE SPECIALISTS - New
 $35,000Active0.34 Acres
.34 Acres N Ironwood Road #807, Benson, AZ 85602
MLS# 7065371Listed by: REALTY EXECUTIVES ARIZONATERRITORIES - New
 $800,000Active3 beds 2 baths2,687 sq. ft.
1564 S Flores Lane, Benson, AZ 85602
MLS# 7063692Listed by: REAL BROKER - New
 $245,000Active2 beds 2 baths1,058 sq. ft.
692 W Pony Express Lane, Benson, AZ 85602
MLS# 7063693Listed by: DIPESO REALTY LLC - New
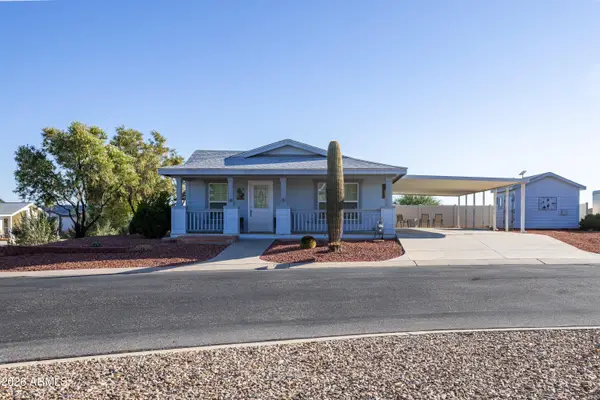 $259,900Active2 beds 2 baths1,458 sq. ft.
1030 S Barrel Cactus Ridge #77, Benson, AZ 85602
MLS# 7063325Listed by: W AND PARTNERS, LLC  $535,000Active3 beds 2 baths1,800 sq. ft.
2540 W Diamond Drive, Benson, AZ 85602
MLS# 7061317Listed by: TIERRA ANTIGUA REALTY, LLC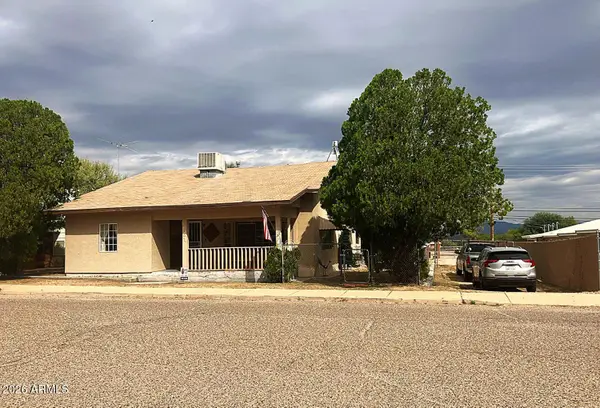 $194,000Active3 beds 2 baths1,670 sq. ft.
162 W 5th Street, Benson, AZ 85602
MLS# 7058258Listed by: TIERRA ANTIGUA REALTY, LLC $350,000Active4 beds 2 baths2,295 sq. ft.
133 W Cottage Grove Avenue, Benson, AZ 85602
MLS# 7056315Listed by: KELLER WILLIAMS SOUTHERN AZ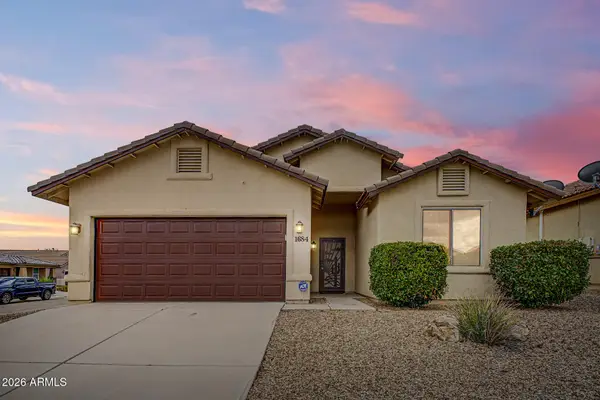 $284,000Pending3 beds 2 baths1,671 sq. ft.
1684 S Tenen Pass Drive, Benson, AZ 85602
MLS# 7056154Listed by: KELLER WILLIAMS SOUTHERN AZ


Protect your home and budget from life's surprises with an Assurant Home Warranty, backed by a partner that supports you through every step of homeownership. Explore Plans.
© 2026 Better Homes and Gardens Real Estate LLC. An Anywhere Real Estate company. All rights reserved. Better Homes and Gardens® Real Estate is a registered trademark owned by Meredith Operations Corporation, licensed to Better Homes and Gardens Real Estate LLC and used with permission. Better Homes and Gardens Real Estate LLC fully supports the principles of the Fair Housing Act and the Equal Opportunity Act. Listing information is deemed reliable but is not guaranteed accurate.
Each office is independently owned and operated.
Any services or products provided by third parties are not provided by, affiliated with or related to Better Homes and Gardens Real Estate LLC, or its affiliated companies.