
619 W Via Javelina --, Benson, AZ 85602
Local realty services provided by:Better Homes and Gardens Real Estate S.J. Fowler
619 W Via Javelina --,Benson, AZ 85602
$489,000
- 3 Beds
- 2 Baths
- 2,120 sq. ft.
- Single family
- Pending
Listed by: juanita hernandez lopez
Office: era four feathers realty
MLS#:7049999
Source:ARMLS
Price summary
- Price:$489,000
- Price per sq. ft.:$230.66
About this home
Escape to your own private retreat! Nestled on a secluded, fully fenced property with breathtaking panoramic views, this custom home offers peace, privacy, and room to enjoy nature from the expansive covered wraparound patio. Inside, you'll find soaring ceilings, knotty wood doors, tile flooring throughout, a spacious open kitchen with abundant cabinetry, an oversized island with prep sink, and a large pantry. The living room features a cozy fireplace. The split floor plan includes 3 spacious bedrooms, 2 full baths, a laundry room with washer and dryer, and a utility room. Detached 2-car garage with workshop and fenced kennel area, plus a second detached 1-car garage with patio and workshop just outside the primary suite--perfect for hobbies, storage, or extra vehicles.
Contact an agent
Home facts
- Year built:2003
- Subdivision & Development:None
- Listing ID #:7049999
- Updated:September 05, 2026 at 03:54 PM
Rooms and interior
- Bedrooms:3
- Total bathrooms:2
- Flooring:Tile
- Living area:2,120 sq. ft.
Heating and cooling
- Cooling:Ceiling Fan(s)
- Central air:Yes
Structure and exterior
- Year built:2003
- Building area:2,120 sq. ft.
- Lot area:4 Acres
- Lot Features:Desert Front, East/West Exposure, Gravel/Stone Back, Gravel/Stone Front, Natural Desert Back, North/South Exposure
- Architectural Style:Ranch
- Construction Materials:Stucco
- Exterior Features:Storage
Schools
- High school:Benson High School
- Middle school:Benson Middle School
- Elementary school:Benson Primary School
Utilities
- Water:City Water
- Sewer:Sewer in & Connected
Finances and disclosures
- Price:$489,000
- Price per sq. ft.:$230.66
- Tax amount:$2,860 (2025)
Parking
- Parking description:Gated, RV Access/Parking
- Garage:Yes
- Garage spaces:3
 All information should be verified by the recipient and none is guaranteed as accurate by ARMLS. Copyright 2020 Arizona Regional Multiple Listing Service, Inc. All rights reserved.
New listings near 619 W Via Javelina --
- New
 $260,000Active3 beds 2 baths1,346 sq. ft.
643 W Coachline Lane, Benson, AZ 85602
MLS# 7071457Listed by: DIPESO REALTY LLC - New
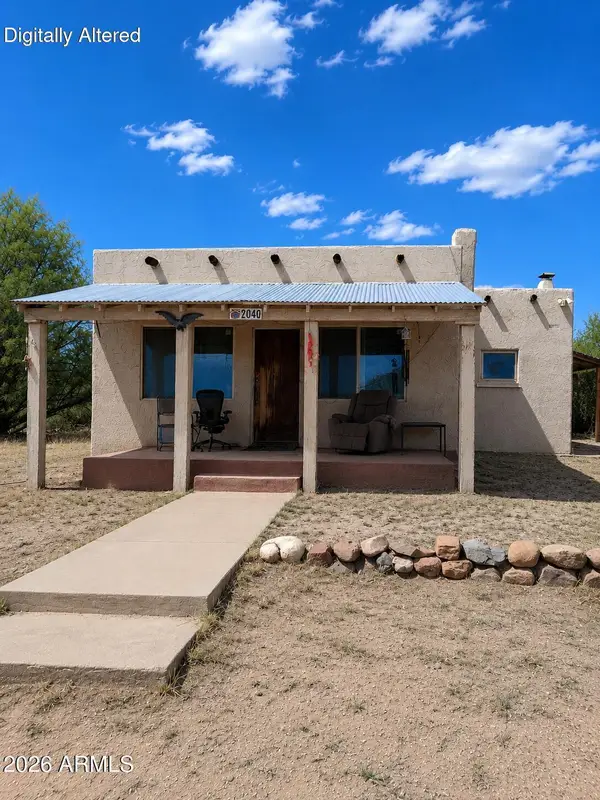 $180,000Active3 beds 2 baths1,360 sq. ft.
2040 E Benson Airport Road, Benson, AZ 85602
MLS# 7071325Listed by: ELITE SOURCE REALTY INC 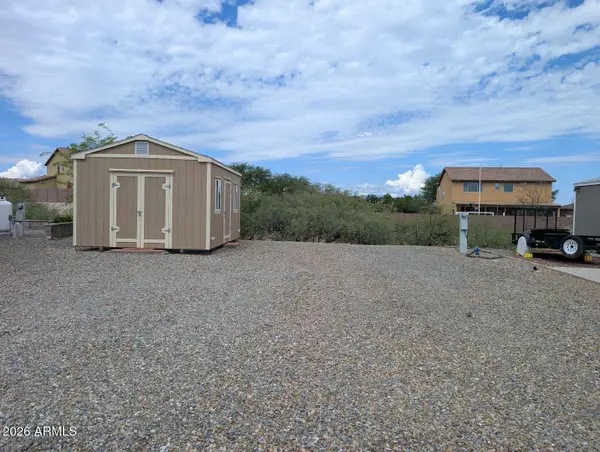 $52,000Pending0.05 Acres
1030 S Barrel Cactus Ridge #225, Benson, AZ 85602
MLS# 7070866Listed by: LISTED SIMPLY $75,000Active3.53 Acres
TBD W Conaway Circle #206, Benson, AZ 85602
MLS# 7069626Listed by: PARAMOUNT MANAGEMENT & REALTY, LLC $169,000Active3 beds 2 baths924 sq. ft.
3162 W Century Drive, Benson, AZ 85602
MLS# 7069209Listed by: REAL BROKER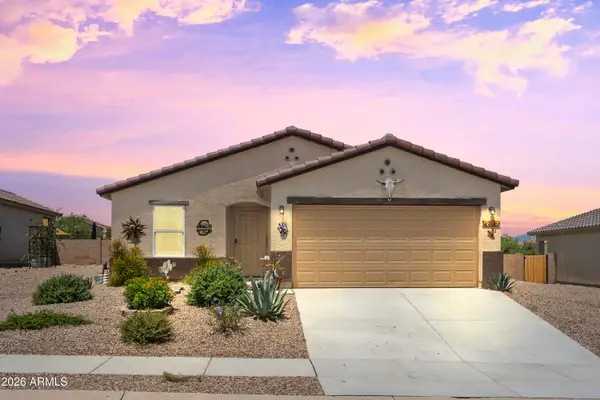 $269,950Active3 beds 2 baths1,651 sq. ft.
1705 S Moonshadow Drive, Benson, AZ 85602
MLS# 7068222Listed by: EXP REALTY $250,000Active2 beds 2 baths1,568 sq. ft.
3105 W Century Drive, Benson, AZ 85602
MLS# 7066461Listed by: UNITED REAL ESTATE SPECIALISTS $35,000Active0.34 Acres
.34 Acres N Ironwood Road #807, Benson, AZ 85602
MLS# 7065371Listed by: REALTY EXECUTIVES ARIZONATERRITORIES $785,000Active3 beds 2 baths2,687 sq. ft.
1564 S Flores Lane, Benson, AZ 85602
MLS# 7063692Listed by: REAL BROKER $245,000Active2 beds 2 baths1,058 sq. ft.
692 W Pony Express Lane, Benson, AZ 85602
MLS# 7063693Listed by: DIPESO REALTY LLC


Protect your home and budget from life's surprises with an Assurant Home Warranty, backed by a partner that supports you through every step of homeownership. Explore Plans.
© 2026 Better Homes and Gardens Real Estate LLC. An Anywhere Real Estate company. All rights reserved. Better Homes and Gardens® Real Estate is a registered trademark owned by Meredith Operations Corporation, licensed to Better Homes and Gardens Real Estate LLC and used with permission. Better Homes and Gardens Real Estate LLC fully supports the principles of the Fair Housing Act and the Equal Opportunity Act. Listing information is deemed reliable but is not guaranteed accurate.
Each office is independently owned and operated.
Any services or products provided by third parties are not provided by, affiliated with or related to Better Homes and Gardens Real Estate LLC, or its affiliated companies.