
33750 S Ridgeway Road, Black Canyon City, AZ 85324
Local realty services provided by:Better Homes and Gardens Real Estate BloomTree Realty
33750 S Ridgeway Road,Black Canyon City, AZ 85324
$399,000
- 3 Beds
- 3 Baths
- 1,635 sq. ft.
- Single family
- Active
Listed by: shawn l snelling, shelly l urquides
Office: squaw peak realty
MLS#:7028469
Source:ARMLS
Price summary
- Price:$399,000
- Price per sq. ft.:$244.04
About this home
Charming Spanish home! Just over a half acre with great views! Great split floor plan on this 3 bedroom, 2.5 bath home. Eat in kitchen, primary bedroom has a large walk in closet, walk in shower and private courtyard. Guest bedroom 1 with private entrance to guest bath, guest bedroom 2 with walk in closet. Tile throughout entire home. Easy care gravel front and backyard with backyard fenced. Large storage shed, extended 1 car garage and over height 1 car carport. Welcome home.
Contact an agent
Home facts
- Year built:1979
- Subdivision & Development:Metes and Bounds
- Listing ID #:7028469
- Updated:September 25, 2026 at 03:16 PM
Rooms and interior
- Bedrooms:3
- Total bathrooms:3
- Flooring:Tile
- Living area:1,635 sq. ft.
Heating and cooling
- Heating:Heat Pump
- Central air:Yes
Structure and exterior
- Year built:1979
- Building area:1,635 sq. ft.
- Lot area:0.52 Acres
- Lot Features:Desert Back, Desert Front, Gravel/Stone Back, Gravel/Stone Front
- Construction Materials:Painted, Stucco
- Exterior Features:Private Yard
Schools
- High school:Other
- Middle school:Canon School
- Elementary school:Canon School
Utilities
- Sewer:Septic In & Connected
Finances and disclosures
- Price:$399,000
- Price per sq. ft.:$244.04
- Tax amount:$1,131 (2025)
Parking
- Parking description:RV Access/Parking
- Garage:Yes
- Garage spaces:1
- Carport spaces:1
 All information should be verified by the recipient and none is guaranteed as accurate by ARMLS. Copyright 2020 Arizona Regional Multiple Listing Service, Inc. All rights reserved.
New listings near 33750 S Ridgeway Road
- New
 $549,000Active2 beds 1 baths1,230 sq. ft.
32050 S Lisa Drive, Black Canyon City, AZ 85324
MLS# 7082832Listed by: DEALTY REAL ESTATE SERVICES, LLC 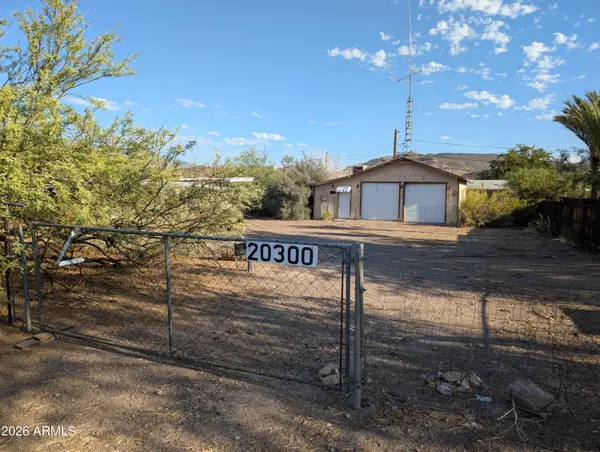 $240,000Active0.47 Acres
20300 E Emerald Drive #4, Black Canyon City, AZ 85324
MLS# 7079372Listed by: HOMESMART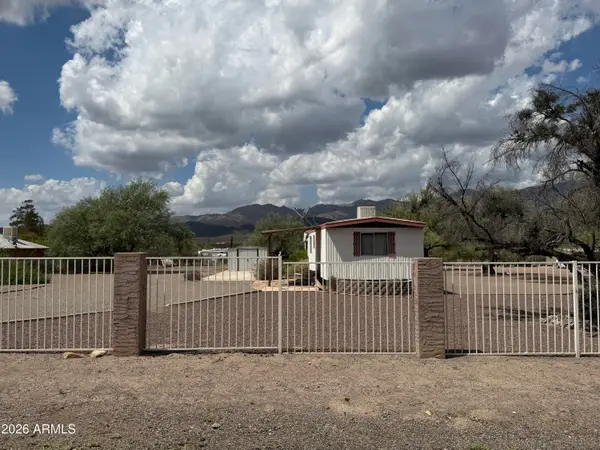 $99,900Active0.88 Acres
34150 S Luellen Drive #3, Black Canyon City, AZ 85324
MLS# 7076089Listed by: SQUAW PEAK REALTY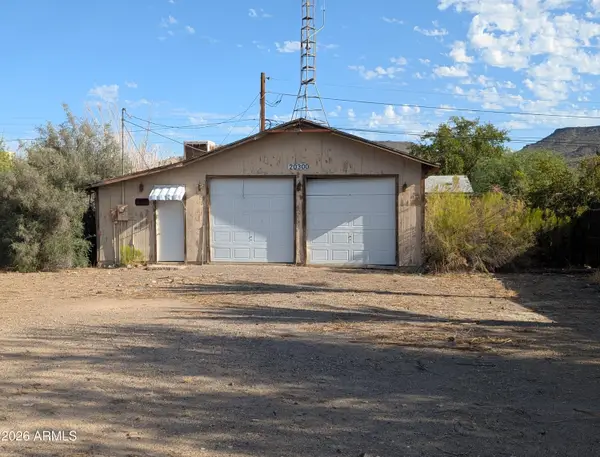 $240,000Active2 beds 3 baths952 sq. ft.
20300 E Emerald Drive, Black Canyon City, AZ 85324
MLS# 7075601Listed by: HOMESMART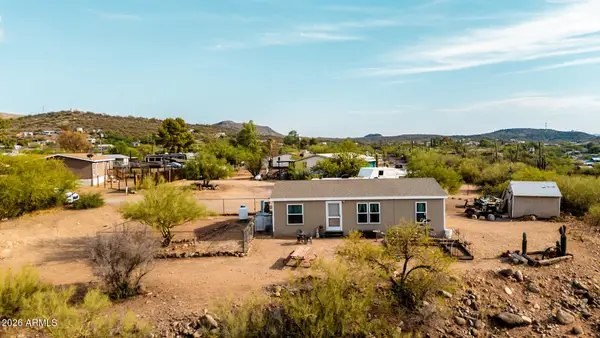 $225,000Pending3 beds 2 baths1,121 sq. ft.
33250 S Melanie Lane, Black Canyon City, AZ 85324
MLS# 7075353Listed by: W AND PARTNERS, LLC $249,777Active3 beds 1 baths1,205 sq. ft.
33990 S Old Mud Springs Road, Black Canyon City, AZ 85324
MLS# 7072865Listed by: REAL BROKER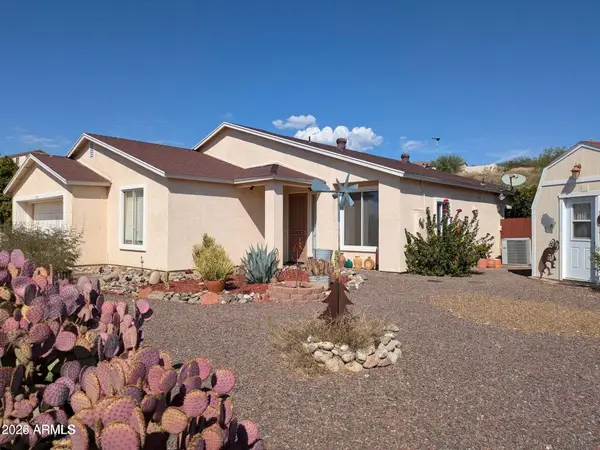 $460,000Pending3 beds 2 baths1,991 sq. ft.
19440 E Indian Hills Drive, Black Canyon City, AZ 85324
MLS# 7071747Listed by: COLDWELL BANKER REALTY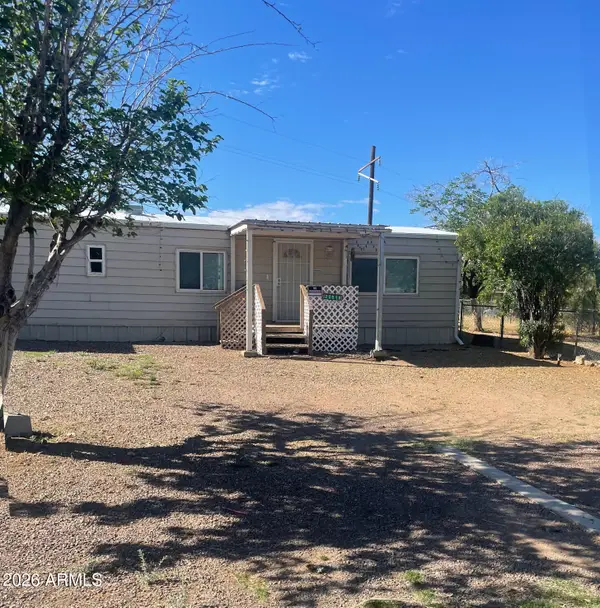 $235,000Active2 beds 2 baths1,057 sq. ft.
20519 E Emerald Drive, Black Canyon City, AZ 85324
MLS# 7070863Listed by: WEST USA REALTY $1,300,000Active3 beds 3 baths2,764 sq. ft.
35379 S River Ridge Road, Black Canyon City, AZ 85324
MLS# 7070013Listed by: REALTY EXECUTIVES ARIZONA TERRITORY $374,900Pending4 beds 2 baths1,526 sq. ft.
19768 E Squaw Valley Drive, Black Canyon City, AZ 85324
MLS# 7069101Listed by: HOWE REALTY


Protect your home and budget from life's surprises with an Assurant Home Warranty, backed by a partner that supports you through every step of homeownership. Explore Plans.
© 2026 Better Homes and Gardens Real Estate LLC. An Anywhere Real Estate company. All rights reserved. Better Homes and Gardens® Real Estate is a registered trademark owned by Meredith Operations Corporation, licensed to Better Homes and Gardens Real Estate LLC and used with permission. Better Homes and Gardens Real Estate LLC fully supports the principles of the Fair Housing Act and the Equal Opportunity Act. Listing information is deemed reliable but is not guaranteed accurate.
Each office is independently owned and operated.
Any services or products provided by third parties are not provided by, affiliated with or related to Better Homes and Gardens Real Estate LLC, or its affiliated companies.