
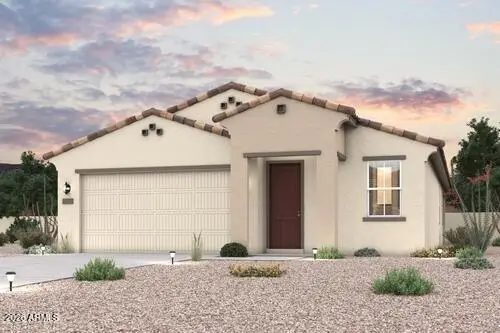
19249 N 268th Lane, Buckeye, AZ 85396
Local realty services provided by:Better Homes and Gardens Real Estate S.J. Fowler
Listed by: anthony r sherman, cassandra sherman623-826-1597
Office: arizona team realty, llc.
MLS#:7055928
Source:ARMLS
Price summary
- Price:$672,500
- Price per sq. ft.:$245.62
- Monthly HOA dues:$180
About this home
This immaculate 2,736 sq ft open-concept Voyage floor plan immediately impresses with an elegant tray-ceiling foyer, soaring 10 ft ceilings, designer flooring, plantation-style shutters and upgraded ceiling fans throughout. Boasting over $136,000 in premium builder upgrades plus $119,000 in seller improvements, this home is turn-key and optimized for resort-style living. The gourmet kitchen showcases premium staggered cabinets with crown molding and lighting, granite counters, a large island with a breakfast bar, dual wall ovens, a gas cook-top and a walk-in pantry that has been beautifully enhanced with custom built-in cabinets and counters. Perfect for guests, the dual-suite layout ensures every bedroom features its own private en-suite bathroom, complemented by a spacious den with classic double doors for added flexibility. Tucked away for privacy, the primary suite offers a large walk-in shower with floor-to-ceiling tile and a rain-style shower-head, dual vanities, two walk-in closets and direct access to the laundry room. Step outside to your private backyard oasis, where an extended paver covered patio opens to lush landscaping, an upgraded built-in BBQ and a remote-controlled misting system perfect for year-round entertaining. The 2-car garage with a dedicated golf cart garage features 8 ft tall doors, epoxy floors, built-in cabinets and upgraded openers. This forward-thinking home is equipped with a 7.9 kW solar panel system and a Tesla storage battery to maximize energy independence and stabilize monthly utility costs, all while backed by a 25 year warranty. There's also a remaining 10-year structural and 5-year leak builder warranty. Best of all, you are located in the heart of Sun City Festival where residents enjoy access to world-class amenities at the Saguaro and Sage Recreation Centers, featuring cutting-edge fitness centers, resort-style pools, relaxing spas, championship golf, pickleball, tennis, a woodshop, pottery, glasswork studios, and an endless calendar of social activities....
Contact an agent
Home facts
- Year built:2024
- Subdivision & Development:SUN CITY FESTIVAL PARCEL F2
- Listing ID #:7055928
- Updated:September 25, 2026 at 03:16 PM
Rooms and interior
- Bedrooms:3
- Total bathrooms:4
- Flooring:Carpet, Tile
- Living area:2,738 sq. ft.
Heating and cooling
- Cooling:Ceiling Fan(s), ENERGY STAR Qualified Equipment, Programmable Thermostat
- Heating:Ceiling, ENERGY STAR Qualified Equipment, Natural Gas
- Central air:Yes
Structure and exterior
- Year built:2024
- Building area:2,738 sq. ft.
- Lot area:0.17 Acres
- Lot Features:Auto Timer H2O Back, Auto Timer H2O Front, Borders Common Area, Corner, Desert Back, Desert Front, East/West Exposure, Sprinklers In Front, Sprinklers In Rear
- Construction Materials:Blown Cellulose, Painted, Stucco
- Exterior Features:Misting System
Schools
- High school:Adult
- Middle school:Adult
- Elementary school:Adult
Utilities
- Sewer:Sewer in & Connected
Finances and disclosures
- Price:$672,500
- Price per sq. ft.:$245.62
- Tax amount:$2,827 (2025)
Features and amenities
- Laundry features:Gas Dryer Hookup, Washer/Dryer Hook-up Only
- Amenities:ENERGY STAR Qualified Windows, Vinyl Frame
Parking
- Parking description:Attached Garage Cabinets, Golf Cart Garage
- Garage:Yes
- Garage spaces:2.5
 All information should be verified by the recipient and none is guaranteed as accurate by ARMLS. Copyright 2020 Arizona Regional Multiple Listing Service, Inc. All rights reserved.
New listings near 19249 N 268th Lane
- New
 $414,255Active3 beds 2 baths1,778 sq. ft.
24156 W Dekalb Lane, Buckeye, AZ 85326
MLS# 7085048Listed by: CENTURY COMMUNITIES OF ARIZONA, LLC - New
 $749,000Active2 beds 3 baths2,141 sq. ft.
20716 W Pasadena Avenue, Buckeye, AZ 85396
MLS# 7085011Listed by: KELLER WILLIAMS ARIZONA REALTY - New
 $579,900Active2 beds 3 baths1,825 sq. ft.
4918 N 206th Avenue, Buckeye, AZ 85396
MLS# 7084970Listed by: REALTY ONE GROUP - New
 $337,997Active3 beds 2 baths1,480 sq. ft.
215 S 191st Drive, Buckeye, AZ 85326
MLS# 7084896Listed by: JASON MITCHELL REAL ESTATE - New
 $649,900Active4 beds 3 baths3,052 sq. ft.
2317 N Beverly Place, Buckeye, AZ 85396
MLS# 7084907Listed by: WEST USA REALTY - New
 $60,000Active24 Acres
XXX N/a --, Buckeye, AZ 85326
MLS# 7084778Listed by: REALTY OF AMERICA LLC - New
 $525,000Active3 beds 2 baths1,542 sq. ft.
22614 W Hammond Drive, Buckeye, AZ 85326
MLS# 7084790Listed by: HOMESMART - New
 $142,000Active3 beds 2 baths1,456 sq. ft.
2000 S Apache Road #3, Buckeye, AZ 85326
MLS# 7084729Listed by: CENTURY 21 NORTHWEST - New
 $439,000Active4 beds 3 baths2,203 sq. ft.
12897 N 304th Avenue, Buckeye, AZ 85396
MLS# 7084744Listed by: CARUSO REAL ESTATE - New
 $1,125,000Active4 beds 3 baths2,428 sq. ft.
21456 W Minnezona Avenue, Buckeye, AZ 85396
MLS# 7084571Listed by: LIMITLESS REAL ESTATE


Protect your home and budget from life's surprises with an Assurant Home Warranty, backed by a partner that supports you through every step of homeownership. Explore Plans.
© 2026 Better Homes and Gardens Real Estate LLC. An Anywhere Real Estate company. All rights reserved. Better Homes and Gardens® Real Estate is a registered trademark owned by Meredith Operations Corporation, licensed to Better Homes and Gardens Real Estate LLC and used with permission. Better Homes and Gardens Real Estate LLC fully supports the principles of the Fair Housing Act and the Equal Opportunity Act. Listing information is deemed reliable but is not guaranteed accurate.
Each office is independently owned and operated.
Any services or products provided by third parties are not provided by, affiliated with or related to Better Homes and Gardens Real Estate LLC, or its affiliated companies.