
20593 W Oregon Avenue, Buckeye, AZ 85396
Local realty services provided by:Better Homes and Gardens Real Estate BloomTree Realty
Listed by: chuck w disney
Office: realty one group
MLS#:7066823
Source:ARMLS
Price summary
- Price:$1,049,900
- Price per sq. ft.:$425.58
- Monthly HOA dues:$112
About this home
Experience the pinnacle of luxury living in with this exquisite Appaloosa plan by Taylor Morrison. You'll be captivated by the elegant design and attention to detail. The spacious layout is perfect for both relaxation and entertaining. The gourmet kitchen is a chef's dream, equipped with high-end appliances, stylish countertops, and ample storage space. The dining room offers a front-row seat to the scenic golf course, creating a captivating backdrop for every meal. The back patio is an entertainer's paradise, featuring panoramic views of the White Tank Mountains, Phoenix city lights, and the Victory at Verrado golf course. Inside you can retreat to the owner's suite, where tranquility awaits. The beautifully tiled shower adds a touch of luxury to your daily routine.
Contact an agent
Home facts
- Year built:2020
- Subdivision & Development:VERRADO VICTORY DISTRICT PHASE 5
- Listing ID #:7066823
- Updated:September 28, 2026 at 03:33 PM
Rooms and interior
- Bedrooms:3
- Total bathrooms:3
- Flooring:Carpet, Tile
- Living area:2,467 sq. ft.
Heating and cooling
- Cooling:Ceiling Fan(s), Programmable Thermostat
- Heating:Natural Gas
- Central air:Yes
Structure and exterior
- Year built:2020
- Building area:2,467 sq. ft.
- Lot area:0.2 Acres
- Lot Features:Auto Timer H2O Back, Auto Timer H2O Front, Desert Back, On Golf Course, Synthetic Grass Front
- Architectural Style:Spanish
- Construction Materials:Adobe, Painted, Stucco
- Exterior Features:Screened in Patio(s)
Schools
- High school:Adult
- Middle school:Adult
- Elementary school:Adult
Utilities
- Water:Private Water Company
Finances and disclosures
- Price:$1,049,900
- Price per sq. ft.:$425.58
- Tax amount:$5,250 (2025)
Features and amenities
- Laundry features:Gas Dryer Hookup
- Amenities:ENERGY STAR Qualified Windows, Mechanical Sun Shds, Vinyl Frame
Parking
- Parking description:Attached Garage Cabinets, Tandem
- Garage:Yes
- Garage spaces:3
 All information should be verified by the recipient and none is guaranteed as accurate by ARMLS. Copyright 2020 Arizona Regional Multiple Listing Service, Inc. All rights reserved.
New listings near 20593 W Oregon Avenue
- New
 $350,000Active4 beds 2 baths1,772 sq. ft.
24529 W Mohave Street, Buckeye, AZ 85326
MLS# 7085909Listed by: REAL BROKER - New
 $579,900Active2 beds 3 baths1,881 sq. ft.
4813 N 204th Avenue, Buckeye, AZ 85396
MLS# 7085897Listed by: KELLER WILLIAMS ARIZONA REALTY - New
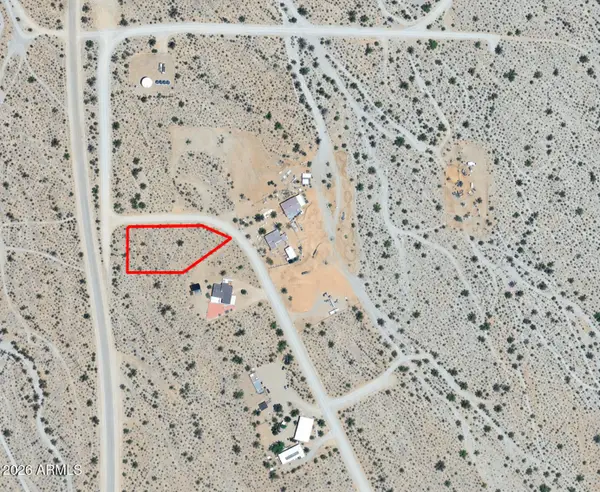 $139,900Active1.15 Acres
1401 N Watson Road #38, Buckeye, AZ 85396
MLS# 7085851Listed by: WEST USA REALTY - New
 $420,000Active4 beds 3 baths2,226 sq. ft.
2472 S 241st Avenue, Buckeye, AZ 85326
MLS# 7085658Listed by: REALTY ONE GROUP - New
 $345,000Active4 beds 2 baths1,712 sq. ft.
3631 N 309th Drive, Buckeye, AZ 85396
MLS# 7085671Listed by: LISTED SIMPLY - New
 $499,900Active3 beds 3 baths2,242 sq. ft.
21111 W Glen Street, Buckeye, AZ 85396
MLS# 7085632Listed by: HOMESMART - New
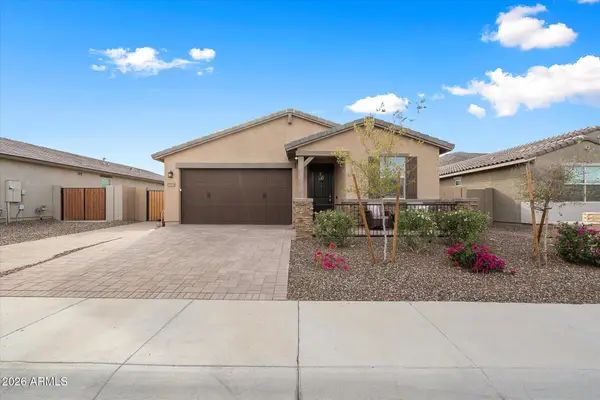 $475,000Active4 beds 3 baths2,048 sq. ft.
5930 N 202nd Lane, Litchfield Park, AZ 85340
MLS# 7085642Listed by: CITIEA - New
 $699,999Active5 beds 3 baths2,023 sq. ft.
12027 S Dean Road, Buckeye, AZ 85326
MLS# 7085571Listed by: MY HOME GROUP REAL ESTATE - New
 $385,000Active3 beds 3 baths1,965 sq. ft.
30384 W Hackberry Lane, Buckeye, AZ 85396
MLS# 7085513Listed by: CARUSO REAL ESTATE - New
 $439,000Active4 beds 3 baths2,203 sq. ft.
30390 W Hackberry Lane, Buckeye, AZ 85396
MLS# 7085524Listed by: CARUSO REAL ESTATE


Protect your home and budget from life's surprises with an Assurant Home Warranty, backed by a partner that supports you through every step of homeownership. Explore Plans.
© 2026 Better Homes and Gardens Real Estate LLC. An Anywhere Real Estate company. All rights reserved. Better Homes and Gardens® Real Estate is a registered trademark owned by Meredith Operations Corporation, licensed to Better Homes and Gardens Real Estate LLC and used with permission. Better Homes and Gardens Real Estate LLC fully supports the principles of the Fair Housing Act and the Equal Opportunity Act. Listing information is deemed reliable but is not guaranteed accurate.
Each office is independently owned and operated.
Any services or products provided by third parties are not provided by, affiliated with or related to Better Homes and Gardens Real Estate LLC, or its affiliated companies.