
20643 N 274th Avenue, Buckeye, AZ 85396
Local realty services provided by:Better Homes and Gardens Real Estate BloomTree Realty
Listed by: kenneth p plonski
Office: realty one group
MLS#:7075124
Source:ARMLS
Price summary
- Price:$540,000
- Price per sq. ft.:$246.46
- Monthly HOA dues:$180
About this home
Well-appointed 2-bed, 2.5-bath, den, 2.5-car garage Refuge model. The property features an oversized block walled back yard, spacious enough for a pool and enjoyable outdoor living area, with no neighbors behind the home. Inside you will find wood-look tile floors with new carpet in the bedrooms. The kitchen is contemporary and bright with a large walk-in pantry. The white cabinetry features under cabinet lighting, roll-out trays, and cabinet hardware. It's a great complement to the stainless-steel appliances, light granite counters, white tile backsplash, and the single basin Blanco sink with custom pendant lighting. The master suite includes a spacious walk-in closet, dual vanities, granite counter, and frameless glass tiled shower. The guest bath features a granite counter and tub/shower combination. The great room includes an AV built-in with glass shelves and overhead lighting. The laundry includes the washer & dryer, sink-pre-plumb, and an abundant storage area. The tandem garage includes a soft water plumbing loop....
Contact an agent
Home facts
- Year built:2023
- Subdivision & Development:SUN CITY FESTIVAL PARCEL S1 TRACT N REPLAT
- Listing ID #:7075124
- Updated:September 05, 2026 at 03:54 PM
Rooms and interior
- Bedrooms:2
- Total bathrooms:3
- Flooring:Carpet, Tile
- Living area:2,191 sq. ft.
Heating and cooling
- Cooling:Ceiling Fan(s), Programmable Thermostat
- Heating:Natural Gas
- Central air:Yes
Structure and exterior
- Year built:2023
- Building area:2,191 sq. ft.
- Lot area:0.2 Acres
- Lot Features:Auto Timer H2O Front, Borders Common Area, Desert Back, Desert Front, East/West Exposure, Sprinklers In Front, Sprinklers In Rear
- Architectural Style:Spanish
- Construction Materials:Stucco
Schools
- High school:Wickenburg High School
- Middle school:Festival Foothills Elementary School
- Elementary school:Festival Foothills Elementary School
Utilities
- Water:City Water
Finances and disclosures
- Price:$540,000
- Price per sq. ft.:$246.46
- Tax amount:$2,641 (2025)
Features and amenities
- Laundry features:Gas Dryer Hookup
- Amenities:Vinyl Frame
Parking
- Parking description:Tandem Garage
- Garage:Yes
- Garage spaces:2.5
 All information should be verified by the recipient and none is guaranteed as accurate by ARMLS. Copyright 2020 Arizona Regional Multiple Listing Service, Inc. All rights reserved.
New listings near 20643 N 274th Avenue
- New
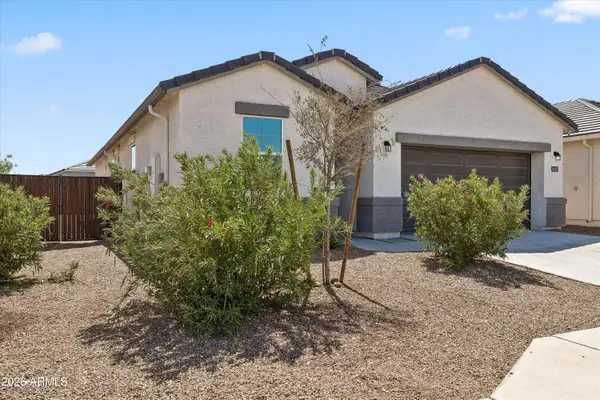 $367,000Active4 beds 2 baths1,787 sq. ft.
24421 W Hacienda Avenue, Buckeye, AZ 85326
MLS# 7076456Listed by: SERHANT. - New
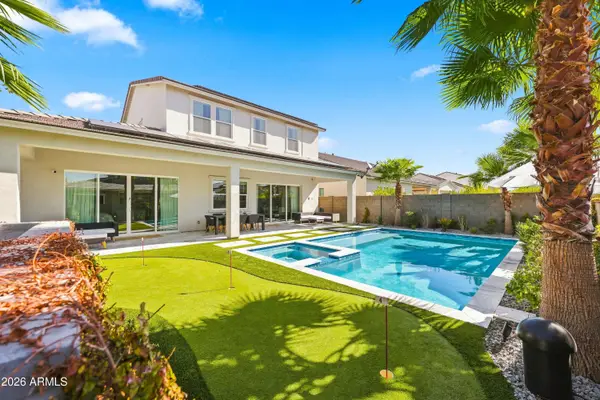 $819,000Active6 beds 5 baths3,371 sq. ft.
19775 W Exeter Boulevard, Litchfield Park, AZ 85340
MLS# 7076426Listed by: EXP REALTY - New
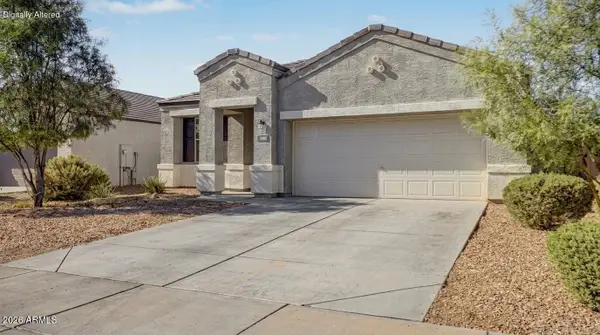 $330,000Active3 beds 2 baths1,249 sq. ft.
31000 W Mulberyy Drive, Buckeye, AZ 85396
MLS# 7076436Listed by: HOMESMART - New
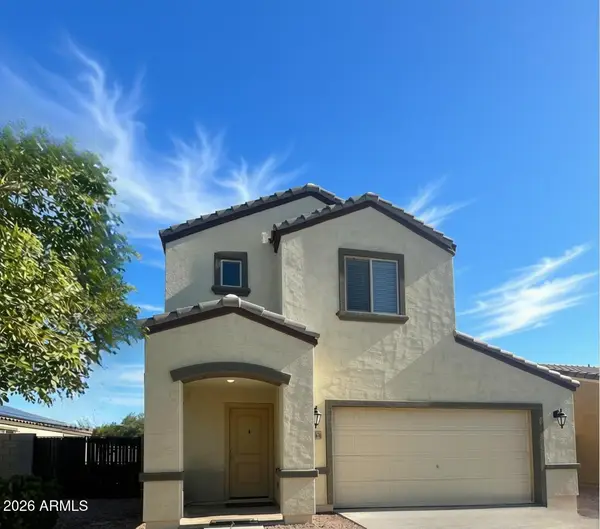 $315,000Active3 beds 2 baths1,250 sq. ft.
8643 S 253rd Avenue, Buckeye, AZ 85326
MLS# 7076394Listed by: WEST USA REALTY - New
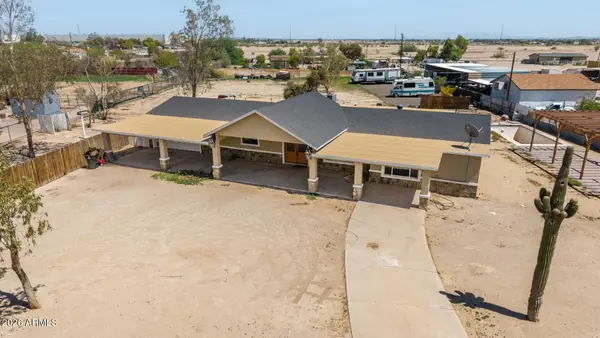 $499,000Active4 beds 5 baths2,150 sq. ft.
821 N 192nd Avenue, Buckeye, AZ 85326
MLS# 7076378Listed by: EXP REALTY - New
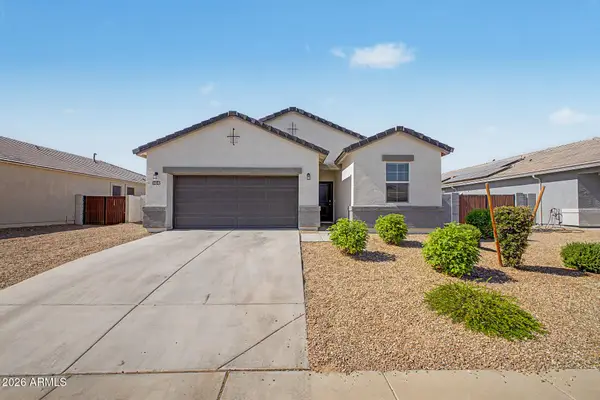 $339,900Active3 beds 2 baths1,612 sq. ft.
24542 W Raymond Street, Buckeye, AZ 85326
MLS# 7076358Listed by: REAL BROKER - New
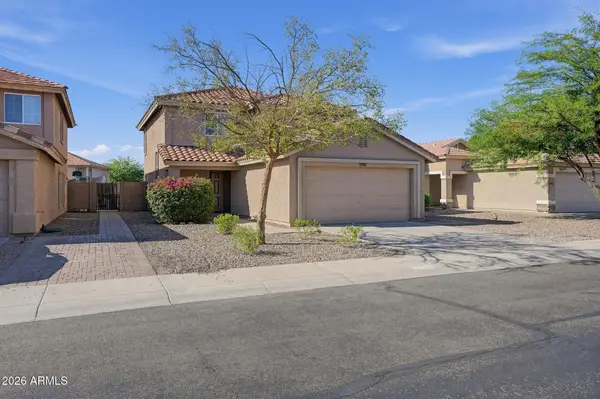 $349,900Active4 beds 2 baths1,831 sq. ft.
22311 W Woodlands Avenue, Buckeye, AZ 85326
MLS# 7076359Listed by: OFFERPAD BROKERAGE, LLC - New
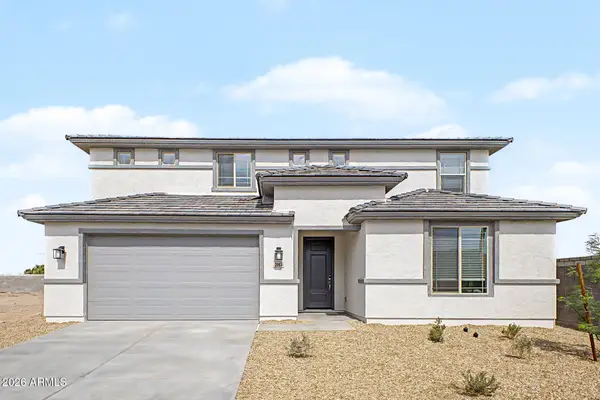 $549,990Active5 beds 3 baths3,240 sq. ft.
3083 S 231st Drive, Buckeye, AZ 85326
MLS# 7076303Listed by: RISEWELL HOMES - New
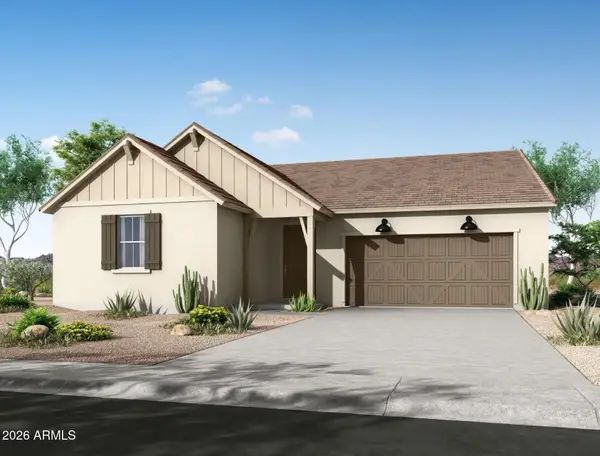 $699,990Active4 beds 4 baths2,639 sq. ft.
2668 N 216th Drive, Buckeye, AZ 85396
MLS# 7076319Listed by: WILLIAM RYAN REALTY, INC - New
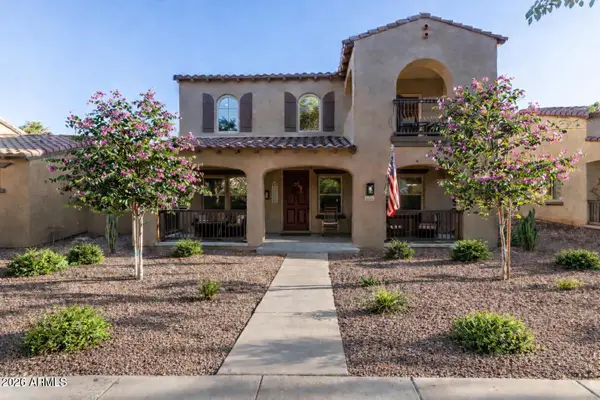 $649,000Active4 beds 4 baths2,974 sq. ft.
20905 W Court Street, Buckeye, AZ 85396
MLS# 7076321Listed by: REALTYONEGROUP MOUNTAIN DESERT


Protect your home and budget from life's surprises with an Assurant Home Warranty, backed by a partner that supports you through every step of homeownership. Explore Plans.
© 2026 Better Homes and Gardens Real Estate LLC. An Anywhere Real Estate company. All rights reserved. Better Homes and Gardens® Real Estate is a registered trademark owned by Meredith Operations Corporation, licensed to Better Homes and Gardens Real Estate LLC and used with permission. Better Homes and Gardens Real Estate LLC fully supports the principles of the Fair Housing Act and the Equal Opportunity Act. Listing information is deemed reliable but is not guaranteed accurate.
Each office is independently owned and operated.
Any services or products provided by third parties are not provided by, affiliated with or related to Better Homes and Gardens Real Estate LLC, or its affiliated companies.