
20697 W Delaney Drive, Buckeye, AZ 85396
Local realty services provided by:Better Homes and Gardens Real Estate BloomTree Realty
20697 W Delaney Drive,Buckeye, AZ 85396
$629,900
- 5 Beds
- 6 Baths
- 3,248 sq. ft.
- Single family
- Active
Listed by: jacqueline heule602.481.1288
Office: realty one group
MLS#:7063308
Source:ARMLS
Price summary
- Price:$629,900
- Price per sq. ft.:$193.93
- Monthly HOA dues:$146
About this home
FULLY OWNED SOLAR & DETACHED CASITA! Welcome home to this exceptional 5-bedroom, 5-bathroom former model home situated on a prime corner lot in the highly sought-after Verrado community. Offering the ultimate in energy efficiency, convenience, and flexibility, this property is a rare find just 2 minutes from I-10 and a brief walk to the new Buckeye Marketplace (Target, Costco, Harkins, and more).THE CASITA (Renovated 2024): Perfect for multi-generational living, long-term guests, a private home office, or rental income! This beautifully updated detached space features its own private entrance, durable porcelain tile, and a fully remodeled bathroom with a spacious walk-in shower and elegant travertine flooring. Space, location, and la lot of updates--this home is ready for the next owner! Get ready for weekend gatherings and relaxing evenings in the backyard, complete with a covered patio ideal for morning coffee, a built-in BBQ, and a pergola, perfect for entertaining. Hurry up, this one won't last!...
Contact an agent
Home facts
- Year built:2010
- Subdivision & Development:VERRADO PARCEL 3.401
- Listing ID #:7063308
- Updated:September 25, 2026 at 03:16 PM
Rooms and interior
- Bedrooms:5
- Total bathrooms:6
- Flooring:Carpet, Tile, Vinyl
- Living area:3,248 sq. ft.
Heating and cooling
- Cooling:Ceiling Fan(s)
- Heating:Natural Gas
- Central air:Yes
Structure and exterior
- Year built:2010
- Building area:3,248 sq. ft.
- Lot area:0.18 Acres
- Lot Features:Corner, Gravel/Stone Back, Gravel/Stone Front, North/South Exposure, Synthetic Grass Back
- Architectural Style:Spanish
- Construction Materials:Painted, Stucco
- Exterior Features:Built-in Barbecue
Schools
- High school:Verrado High School
- Middle school:Verrado Middle School
- Elementary school:Verrado Elementary School
Utilities
- Water:Private Water Company
Finances and disclosures
- Price:$629,900
- Price per sq. ft.:$193.93
- Tax amount:$3,686 (2025)
Features and amenities
- Laundry features:Washer/Dryer Hook-up Only
- Amenities:Vinyl Frame
Parking
- Garage:Yes
- Garage spaces:3
 All information should be verified by the recipient and none is guaranteed as accurate by ARMLS. Copyright 2020 Arizona Regional Multiple Listing Service, Inc. All rights reserved.
New listings near 20697 W Delaney Drive
- New
 $429,150Active4 beds 2 baths1,866 sq. ft.
24140 W Dekalb Lane, Buckeye, AZ 85326
MLS# 7085052Listed by: CENTURY COMMUNITIES OF ARIZONA, LLC - New
 $369,900Active4 beds 3 baths2,189 sq. ft.
2501 S 255th Drive, Buckeye, AZ 85326
MLS# 7085074Listed by: WEST USA REALTY - New
 $400,000Active3 beds 4 baths1,756 sq. ft.
2873 N Claire Drive, Buckeye, AZ 85396
MLS# 7085134Listed by: ATLAS AZ, LLC - New
 $379,990Active4 beds 2 baths1,832 sq. ft.
24388 W Long Avenue, Buckeye, AZ 85326
MLS# 7085143Listed by: MERITAGE HOMES OF ARIZONA, INC - New
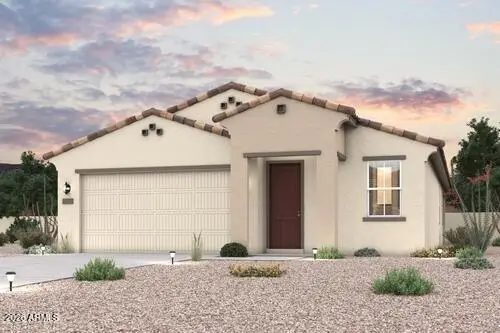 $414,255Active3 beds 2 baths1,778 sq. ft.
24156 W Dekalb Lane, Buckeye, AZ 85326
MLS# 7085048Listed by: CENTURY COMMUNITIES OF ARIZONA, LLC - New
 $749,000Active2 beds 3 baths2,141 sq. ft.
20716 W Pasadena Avenue, Buckeye, AZ 85396
MLS# 7085011Listed by: KELLER WILLIAMS ARIZONA REALTY - New
 $579,900Active2 beds 3 baths1,825 sq. ft.
4918 N 206th Avenue, Buckeye, AZ 85396
MLS# 7084970Listed by: REALTY ONE GROUP - New
 $337,997Active3 beds 2 baths1,480 sq. ft.
215 S 191st Drive, Buckeye, AZ 85326
MLS# 7084896Listed by: JASON MITCHELL REAL ESTATE - New
 $649,900Active4 beds 3 baths3,052 sq. ft.
2317 N Beverly Place, Buckeye, AZ 85396
MLS# 7084907Listed by: WEST USA REALTY - New
 $60,000Active24 Acres
XXX N/a --, Buckeye, AZ 85326
MLS# 7084778Listed by: REALTY OF AMERICA LLC


Protect your home and budget from life's surprises with an Assurant Home Warranty, backed by a partner that supports you through every step of homeownership. Explore Plans.
© 2026 Better Homes and Gardens Real Estate LLC. An Anywhere Real Estate company. All rights reserved. Better Homes and Gardens® Real Estate is a registered trademark owned by Meredith Operations Corporation, licensed to Better Homes and Gardens Real Estate LLC and used with permission. Better Homes and Gardens Real Estate LLC fully supports the principles of the Fair Housing Act and the Equal Opportunity Act. Listing information is deemed reliable but is not guaranteed accurate.
Each office is independently owned and operated.
Any services or products provided by third parties are not provided by, affiliated with or related to Better Homes and Gardens Real Estate LLC, or its affiliated companies.