
20732 W San Juan Avenue, Buckeye, AZ 85396
Local realty services provided by:Better Homes and Gardens Real Estate S.J. Fowler
20732 W San Juan Avenue,Buckeye, AZ 85396
$1,499,000
- 3 Beds
- 4 Baths
- 3,191 sq. ft.
- Single family
- Pending
Listed by: trina trump, robert trump
Office: realty one group
MLS#:6987900
Source:ARMLS
Price summary
- Price:$1,499,000
- Price per sq. ft.:$469.76
- Monthly HOA dues:$112
About this home
Don't miss YOUR OPPORTUNITY TO OWN A FULLY COMPLETED DREAM HOME with OVER $625,000 IN BUILDER AND OWNER UPGRADES and GORGEOUS MOUNTAIN VIEWS in a new yet established neighborhood, without months of living in a construction zone or waiting for the punch-list repairs that often come with a new build. MOVE IN AND START ENJOYING THE ARIZONA LIFESTYLE FROM DAY ONE. Unlike new construction, there is NO WAITING for landscaping, window coverings, a resort-style pool, outdoor entertaining spaces, custom cabinetry, or countless post-closing projects. Every detail has already been thoughtfully designed, professionally completed, and is ready for you to enjoy the moment you receive the keys.
This home's carefully planned orientation keeps the pool warm while creating a shady backyard oasis with a comfortable covered patio featuring ceiling fans and a custom built-in sound system, all while minimizing direct afternoon sun on the rear of the home.
MOUNTAIN VIEWS, PRIVACY, AND RESORT-STYLE LIVING complete this stunning residence in the coveted 55+ VICTORY AT VERRADO community. Offering abundant space for entertaining along with a quiet and peaceful retreat, this home delivers the best of both worlds: a rare blend of privacy, scale, and refined craftsmanship.
A welcoming courtyard entry opens to a bright, thoughtfully designed floor plan featuring ALL ENSUITE BEDROOMS.
The kitchen is a true entertainer's delight, showcasing custom lighting, dual ovens, a dual-drawer beverage refrigerator, wine fridge, built-in filtered ice maker, and an oversized pantry complete with a prep sink, exceptional storage, and generous workspace.
OUTDOOR LIVING TRULY SHINES! The spacious backyard features a custom-designed pool with striking water and fire features, along with a covered outdoor kitchen complete with a TV and ample seating, perfect for relaxing or hosting gatherings year-round. In-pool seating offers the perfect place to cool off while enjoying your favorite beverage.
Additional highlights include high-end automated blinds, solar screens, indoor and outdoor speakers, and a hard-wired security system for added convenience and peace of mind.
The craft room is outfitted with custom cabinetry for effortless organization and includes a built-in Murphy bed for guests.
Rounding out the home is a DREAM GARAGE featuring an upgraded and extended work area, custom cabinetry, elevated storage racks, and epoxy flooring.
While this home is your private OASIS, Victory at Verrado is a place to truly live, known for its welcoming neighbors and exceptional sense of community.
Activities and social opportunities abound with newly expanded pickleball courts, tennis, bocce ball, a lap pool, three relaxation pools, a hot tub, sauna, and a well-appointed fitness center. Need to unwind? Enjoy the spa or grab a bite to eat while taking in the incredible views. The Crafts with a View studio offers numerous artistic classes and creative opportunities. Clubs fit nearly every interest, and social gatherings, including comedy nights, live music, and poolside events, fill the calendar year-round....
Contact an agent
Home facts
- Year built:2023
- Subdivision & Development:VERRADO VICTORY DISTRICT PHASE 7A
- Listing ID #:6987900
- Updated:August 07, 2026 at 09:14 AM
Rooms and interior
- Bedrooms:3
- Total bathrooms:4
- Flooring:Tile, Wood
- Living area:3,191 sq. ft.
Heating and cooling
- Cooling:Ceiling Fan(s), ENERGY STAR Qualified Equipment, Programmable Thermostat
- Heating:ENERGY STAR Qualified Equipment, Natural Gas
- Central air:Yes
Structure and exterior
- Year built:2023
- Building area:3,191 sq. ft.
- Lot area:0.24 Acres
- Lot Features:Auto Timer H2O Back, Auto Timer H2O Front, Desert Back, Desert Front, North/South Exposure, Sprinklers In Front, Sprinklers In Rear, Synthetic Grass Back, Synthetic Grass Front
- Architectural Style:Ranch
- Construction Materials:Blown Cellulose, Painted, Spray Foam Insulation, Stone, Stucco
- Exterior Features:Private Yard
Schools
- High school:Adult
- Middle school:Adult
- Elementary school:Adult
Utilities
- Water:Private Water Company
Finances and disclosures
- Price:$1,499,000
- Price per sq. ft.:$469.76
- Tax amount:$4,857 (2025)
Features and amenities
- Laundry features:Gas Dryer Hookup, Washer/Dryer Hook-up Only
- Amenities:ENERGY STAR Qualified Windows, Vinyl Frame
- Pool features:Variable Speed Pump
Parking
- Parking description:Attached Garage Cabinets, Extended Length Garage, Tandem Garage
- Garage:Yes
- Garage spaces:3
 All information should be verified by the recipient and none is guaranteed as accurate by ARMLS. Copyright 2020 Arizona Regional Multiple Listing Service, Inc. All rights reserved.
New listings near 20732 W San Juan Avenue
- New
 $419,500Active4 beds 3 baths1,809 sq. ft.
2332 S 241st Drive, Buckeye, AZ 85326
MLS# 7063582Listed by: BARRETT REAL ESTATE - New
 $375,000Active4 beds 2 baths2,153 sq. ft.
24551 W Verlea Drive, Buckeye, AZ 85326
MLS# 7063593Listed by: INCYTE REALTY, LLC - New
 $315,000Active0.32 Acres
3972 N Golf Drive #103, Buckeye, AZ 85396
MLS# 7063553Listed by: KELLER WILLIAMS, PROFESSIONAL PARTNERS - New
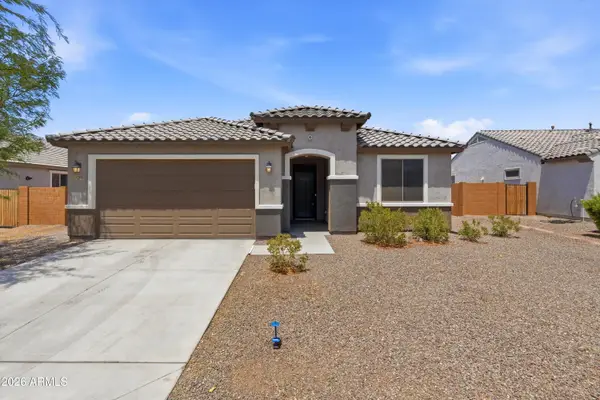 $409,999Active3 beds 2 baths1,985 sq. ft.
25910 W Louise Drive, Buckeye, AZ 85396
MLS# 7063559Listed by: W AND PARTNERS, LLC - New
 $426,505Active4 beds 3 baths2,238 sq. ft.
12427 N 305th Avenue, Buckeye, AZ 85396
MLS# 7063267Listed by: CENTURY COMMUNITIES OF ARIZONA, LLC - New
 $419,280Active4 beds 3 baths2,234 sq. ft.
12418 N 305th Avenue, Buckeye, AZ 85396
MLS# 7063275Listed by: CENTURY COMMUNITIES OF ARIZONA, LLC - New
 $405,360Active4 beds 3 baths2,020 sq. ft.
12422 N 305th Avenue, Buckeye, AZ 85396
MLS# 7063277Listed by: CENTURY COMMUNITIES OF ARIZONA, LLC - New
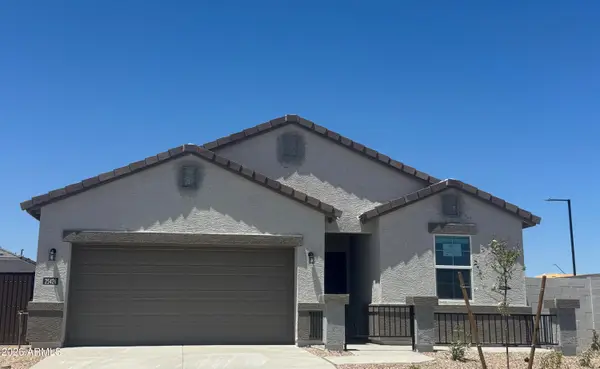 $419,990Active4 beds 3 baths1,854 sq. ft.
25446 W La Salle Street, Buckeye, AZ 85326
MLS# 7063282Listed by: DRH PROPERTIES INC - New
 $349,990Active3 beds 2 baths1,445 sq. ft.
12416 N 305th Avenue, Buckeye, AZ 85396
MLS# 7063283Listed by: CENTURY COMMUNITIES OF ARIZONA, LLC - New
 $319,990Active3 beds 2 baths1,238 sq. ft.
104 S 226th Lane, Buckeye, AZ 85326
MLS# 7063297Listed by: A.Z. & ASSOCIATES


Protect your home and budget from life's surprises with an Assurant Home Warranty, backed by a partner that supports you through every step of homeownership. Explore Plans.
© 2026 Better Homes and Gardens Real Estate LLC. An Anywhere Real Estate company. All rights reserved. Better Homes and Gardens® Real Estate is a registered trademark owned by Meredith Operations Corporation, licensed to Better Homes and Gardens Real Estate LLC and used with permission. Better Homes and Gardens Real Estate LLC fully supports the principles of the Fair Housing Act and the Equal Opportunity Act. Listing information is deemed reliable but is not guaranteed accurate.
Each office is independently owned and operated.
Any services or products provided by third parties are not provided by, affiliated with or related to Better Homes and Gardens Real Estate LLC, or its affiliated companies.