
20944 W Hillcrest Boulevard, Buckeye, AZ 85396
Local realty services provided by:Better Homes and Gardens Real Estate S.J. Fowler
20944 W Hillcrest Boulevard,Buckeye, AZ 85396
$1,325,000
- 3 Beds
- 4 Baths
- 3,338 sq. ft.
- Single family
- Active
Listed by: karen milhous805.338.2200
Office: homesmart
MLS#:7081997
Source:ARMLS
Price summary
- Price:$1,325,000
- Price per sq. ft.:$396.94
- Monthly HOA dues:$112
About this home
Dream Home! A beautiful David Weekley Serendipity on a corner lot in classic Victory. Welcoming courtyard opens to beautifully appointed interior w/shutters throughout, wood floors in bedrooms & accent wallpaper. Great room features stacked stone wall w/dramatic 8' linear fireplace, gourmet kitchen & dining. Fresh exterior paint less than a year old, glass door to office/den, updated flex room, remodeled guest bath & updated lighting. Primary suite offers luxurious bath w/new privacy door & custom closet; two guest suites w/en suite baths. Outdoor oasis features travertine, 16' glass sliders, power sun screens, patio heaters, heated pool & spa, elevated firepit seating w/mountain views, landscape sound zone & north-facing yard backing to walking path. An exceptional indoor/outdoor retreat!
Contact an agent
Home facts
- Year built:2017
- Subdivision & Development:VERRADO VICTORY DISTRICT PHASE 1
- Listing ID #:7081997
- Updated:September 25, 2026 at 04:10 PM
Rooms and interior
- Bedrooms:3
- Total bathrooms:4
- Flooring:Tile, Wood
- Living area:3,338 sq. ft.
Heating and cooling
- Cooling:Ceiling Fan(s), Programmable Thermostat
- Heating:Heat Pump, Natural Gas
- Central air:Yes
Structure and exterior
- Year built:2017
- Building area:3,338 sq. ft.
- Lot area:0.25 Acres
- Lot Features:Auto Timer H2O Back, Auto Timer H2O Front, Borders Common Area, Corner, Desert Back, Desert Front, North/South Exposure, Sprinklers In Front, Sprinklers In Rear, Synthetic Grass Back
- Construction Materials:Painted, Stucco
- Exterior Features:Private Yard
Schools
- High school:Adult
- Middle school:Adult
- Elementary school:Adult
Utilities
- Water:Private Water Company
Finances and disclosures
- Price:$1,325,000
- Price per sq. ft.:$396.94
- Tax amount:$7,010 (2025)
Features and amenities
- Amenities:ENERGY STAR Qualified Windows
Parking
- Parking description:Extended Length Garage
- Garage:Yes
- Garage spaces:2
 All information should be verified by the recipient and none is guaranteed as accurate by ARMLS. Copyright 2020 Arizona Regional Multiple Listing Service, Inc. All rights reserved.
New listings near 20944 W Hillcrest Boulevard
- New
 $389,990Active4 beds 3 baths1,902 sq. ft.
23188 W Corona Avenue, Buckeye, AZ 85326
MLS# 7085186Listed by: LENNAR SALES CORP - New
 $414,490Active4 beds 2 baths1,797 sq. ft.
23386 W Parkway Drive, Buckeye, AZ 85326
MLS# 7085191Listed by: LENNAR SALES CORP - New
 $429,150Active4 beds 2 baths1,866 sq. ft.
24140 W Dekalb Lane, Buckeye, AZ 85326
MLS# 7085052Listed by: CENTURY COMMUNITIES OF ARIZONA, LLC - New
 $369,900Active4 beds 3 baths2,189 sq. ft.
2501 S 255th Drive, Buckeye, AZ 85326
MLS# 7085074Listed by: WEST USA REALTY - New
 $400,000Active3 beds 4 baths1,756 sq. ft.
2873 N Claire Drive, Buckeye, AZ 85396
MLS# 7085134Listed by: ATLAS AZ, LLC - New
 $379,990Active4 beds 2 baths1,832 sq. ft.
24388 W Long Avenue, Buckeye, AZ 85326
MLS# 7085143Listed by: MERITAGE HOMES OF ARIZONA, INC - New
 $414,255Active3 beds 2 baths1,778 sq. ft.
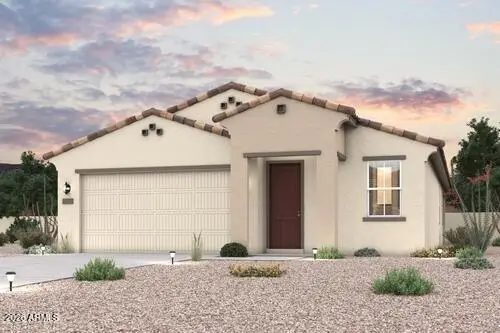
24156 W Dekalb Lane, Buckeye, AZ 85326
MLS# 7085048Listed by: CENTURY COMMUNITIES OF ARIZONA, LLC - New
 $749,000Active2 beds 3 baths2,141 sq. ft.
20716 W Pasadena Avenue, Buckeye, AZ 85396
MLS# 7085011Listed by: KELLER WILLIAMS ARIZONA REALTY - New
 $579,900Active2 beds 3 baths1,825 sq. ft.
4918 N 206th Avenue, Buckeye, AZ 85396
MLS# 7084970Listed by: REALTY ONE GROUP - New
 $337,997Active3 beds 2 baths1,480 sq. ft.
215 S 191st Drive, Buckeye, AZ 85326
MLS# 7084896Listed by: JASON MITCHELL REAL ESTATE


Protect your home and budget from life's surprises with an Assurant Home Warranty, backed by a partner that supports you through every step of homeownership. Explore Plans.
© 2026 Better Homes and Gardens Real Estate LLC. An Anywhere Real Estate company. All rights reserved. Better Homes and Gardens® Real Estate is a registered trademark owned by Meredith Operations Corporation, licensed to Better Homes and Gardens Real Estate LLC and used with permission. Better Homes and Gardens Real Estate LLC fully supports the principles of the Fair Housing Act and the Equal Opportunity Act. Listing information is deemed reliable but is not guaranteed accurate.
Each office is independently owned and operated.
Any services or products provided by third parties are not provided by, affiliated with or related to Better Homes and Gardens Real Estate LLC, or its affiliated companies.