
21128 W Cambridge Avenue, Buckeye, AZ 85396
Local realty services provided by:Better Homes and Gardens Real Estate S.J. Fowler
Listed by: zachary himmelberger
Office: orchard brokerage
MLS#:7063150
Source:ARMLS
Price summary
- Price:$685,000
- Price per sq. ft.:$278.68
- Monthly HOA dues:$118
About this home
SELLER CREDIT TOWARD RATE BUYDOWN AND/OR CLOSING COSTS. Beautiful single-level home in Sienna Hills, on a corner lot at the end of a quiet cul-de-sac, tucked away with only a few neighbors and gorgeous mountain views. Built in 2023, this 2,458 sq ft home features soaring ceilings, a formal dining area flowing into the open living room and kitchen, and a kitchen with center island, breakfast nook, and sliding door access to the covered patio. The 3-bed, 3-bath split floor plan offers a private primary suite with walk-in closet and en-suite bath, separated secondary bedrooms, and a versatile bonus room/den ideal for an office or study. Rare 4-car garage (3-car tandem plus 1-car) offers space for vehicles, storage, or a workshop. Just minutes to Verrado, Costco, shopping, dining, & more.
Contact an agent
Home facts
- Year built:2023
- Subdivision & Development:SIENNA HILLS PARCEL 3B NORTH
- Listing ID #:7063150
- Updated:September 25, 2026 at 03:16 PM
Rooms and interior
- Bedrooms:3
- Total bathrooms:3
- Rooms Total:6
- Flooring:Carpet, Tile
- Living area:2,458 sq. ft.
Heating and cooling
- Cooling:Ceiling Fan(s), Programmable Thermostat
- Heating:Natural Gas
- Central air:Yes
Structure and exterior
- Year built:2023
- Building area:2,458 sq. ft.
- Lot area:0.2 Acres
- Lot Features:Corner, Cul-De-Sac, Gravel/Stone Back, Gravel/Stone Front, North/South Exposure, Synthetic Grass Back, Synthetic Grass Front
- Construction Materials:Painted, Stucco
Schools
- High school:Youngker High School
- Middle school:John S McCain III Elementary School
- Elementary school:John S McCain III Elementary School
Utilities
- Water:Private Water Company
Finances and disclosures
- Price:$685,000
- Price per sq. ft.:$278.68
- Tax amount:$2,869 (2025)
Features and amenities
- Amenities:Tinted Windows
Parking
- Parking description:Extended Length Garage, Tandem
- Garage:Yes
- Garage spaces:4
 All information should be verified by the recipient and none is guaranteed as accurate by ARMLS. Copyright 2020 Arizona Regional Multiple Listing Service, Inc. All rights reserved.
New listings near 21128 W Cambridge Avenue
- New
 $429,150Active4 beds 2 baths1,866 sq. ft.
24140 W Dekalb Lane, Buckeye, AZ 85326
MLS# 7085052Listed by: CENTURY COMMUNITIES OF ARIZONA, LLC - New
 $369,900Active4 beds 3 baths2,189 sq. ft.
2501 S 255th Drive, Buckeye, AZ 85326
MLS# 7085074Listed by: WEST USA REALTY - New
 $400,000Active3 beds 4 baths1,756 sq. ft.
2873 N Claire Drive, Buckeye, AZ 85396
MLS# 7085134Listed by: ATLAS AZ, LLC - New
 $379,990Active4 beds 2 baths1,832 sq. ft.
24388 W Long Avenue, Buckeye, AZ 85326
MLS# 7085143Listed by: MERITAGE HOMES OF ARIZONA, INC - New
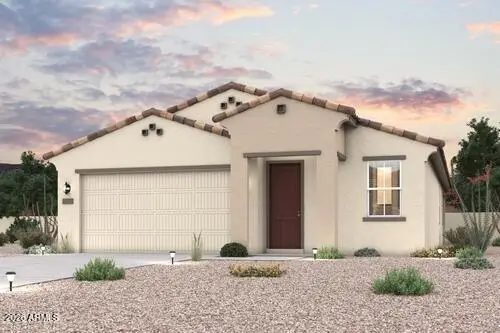 $414,255Active3 beds 2 baths1,778 sq. ft.
24156 W Dekalb Lane, Buckeye, AZ 85326
MLS# 7085048Listed by: CENTURY COMMUNITIES OF ARIZONA, LLC - New
 $749,000Active2 beds 3 baths2,141 sq. ft.
20716 W Pasadena Avenue, Buckeye, AZ 85396
MLS# 7085011Listed by: KELLER WILLIAMS ARIZONA REALTY - New
 $579,900Active2 beds 3 baths1,825 sq. ft.
4918 N 206th Avenue, Buckeye, AZ 85396
MLS# 7084970Listed by: REALTY ONE GROUP - New
 $337,997Active3 beds 2 baths1,480 sq. ft.
215 S 191st Drive, Buckeye, AZ 85326
MLS# 7084896Listed by: JASON MITCHELL REAL ESTATE - New
 $649,900Active4 beds 3 baths3,052 sq. ft.
2317 N Beverly Place, Buckeye, AZ 85396
MLS# 7084907Listed by: WEST USA REALTY - New
 $60,000Active24 Acres
XXX N/a --, Buckeye, AZ 85326
MLS# 7084778Listed by: REALTY OF AMERICA LLC


Protect your home and budget from life's surprises with an Assurant Home Warranty, backed by a partner that supports you through every step of homeownership. Explore Plans.
© 2026 Better Homes and Gardens Real Estate LLC. An Anywhere Real Estate company. All rights reserved. Better Homes and Gardens® Real Estate is a registered trademark owned by Meredith Operations Corporation, licensed to Better Homes and Gardens Real Estate LLC and used with permission. Better Homes and Gardens Real Estate LLC fully supports the principles of the Fair Housing Act and the Equal Opportunity Act. Listing information is deemed reliable but is not guaranteed accurate.
Each office is independently owned and operated.
Any services or products provided by third parties are not provided by, affiliated with or related to Better Homes and Gardens Real Estate LLC, or its affiliated companies.