
22233 W Desert Bloom Street, Buckeye, AZ 85326
Local realty services provided by:Better Homes and Gardens Real Estate S.J. Fowler
22233 W Desert Bloom Street,Buckeye, AZ 85326
$390,000
- 5 Beds
- 3 Baths
- - sq. ft.
- Single family
- Active
Listed by: vickie robles
Office: homesmart
MLS#:7069033
Source:ARMLS
Price summary
- Price:$390,000
- Monthly HOA dues:$103.33
About this home
Welcome to this spacious 5 bedroom, 3 bath home in Buckeye's Windmill Village! Offering over 2,270 sq. ft. of living space, this two story home features a functional floor plan with generous living areas, an eat in kitchen with breakfast bar and island, and a spacious primary suite with walk in closet and dual sinks. Two newer HVAC units provide an added benefit. Step outside to a fenced backyard with a covered patio, offering plenty of potential to create your own outdoor retreat. Conveniently located near I-10, shopping, dining, parks and everyday amenities. Come see everything this home has to offer!
Contact an agent
Home facts
- Year built:2006
- Subdivision & Development:WINDMILL VILLAGE
- Listing ID #:7069033
- Updated:October 06, 2026 at 03:12 PM
Rooms and interior
- Bedrooms:5
- Total bathrooms:3
Heating and cooling
- Heating:Electric
- Central air:Yes
Structure and exterior
- Year built:2006
- Lot area:0.13 Acres
- Lot Features:Grass Back, Gravel/Stone Back, Gravel/Stone Front, Sprinklers In Front, Sprinklers In Rear
- Construction Materials:Stucco
Schools
- High school:Buckeye Union High School
- Middle school:Freedom Elementary School
- Elementary school:Liberty Elementary School
Finances and disclosures
- Price:$390,000
- Tax amount:$1,635 (2025)
Features and amenities
- Laundry features:Gas Dryer Hookup, Washer/Dryer Hook-up Only
Parking
- Garage:Yes
- Garage spaces:2
 All information should be verified by the recipient and none is guaranteed as accurate by ARMLS. Copyright 2020 Arizona Regional Multiple Listing Service, Inc. All rights reserved.
New listings near 22233 W Desert Bloom Street
- New
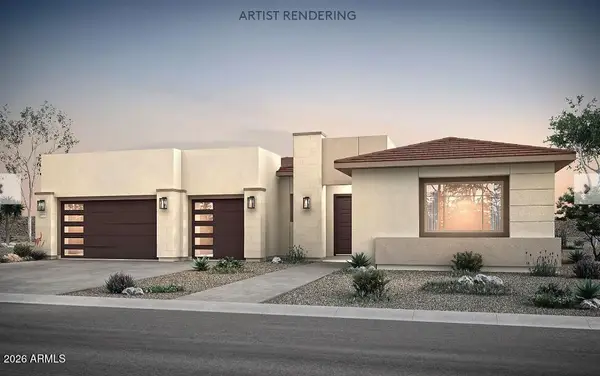 $1,229,990Active4 beds 5 baths
3890 N 218th Avenue, Buckeye, AZ 85396
MLS# 7089681Listed by: PCD REALTY, LLC - New
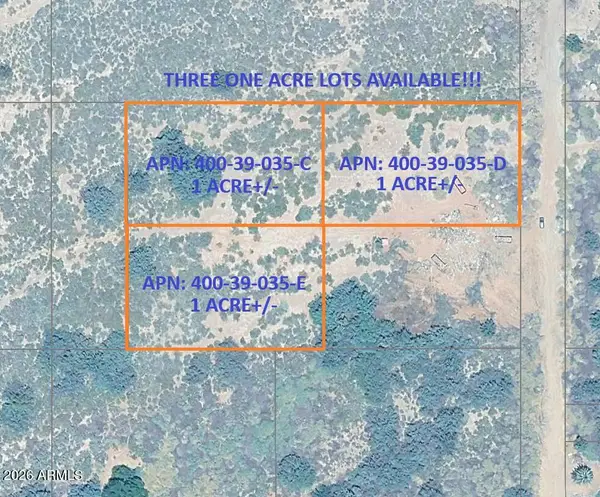 $99,947Active1 Acres
829 S 4th Street, Buckeye, AZ 85326
MLS# 7089690Listed by: ARIZONA PREMIER REALTY HOMES & LAND, LLC - New
 $3,500,000Active4 beds 7 baths
3076 N Heritage Street, Buckeye, AZ 85396
MLS# 7089540Listed by: COLDWELL BANKER REALTY - New
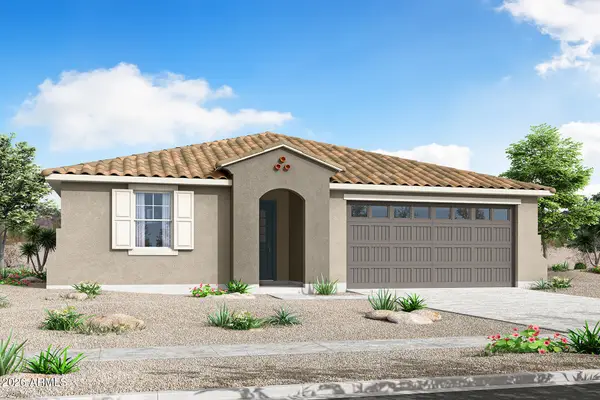 $416,445Active3 beds 2 baths
24020 W Illini Street, Buckeye, AZ 85326
MLS# 7089596Listed by: MATTAMY ARIZONA, LLC - New
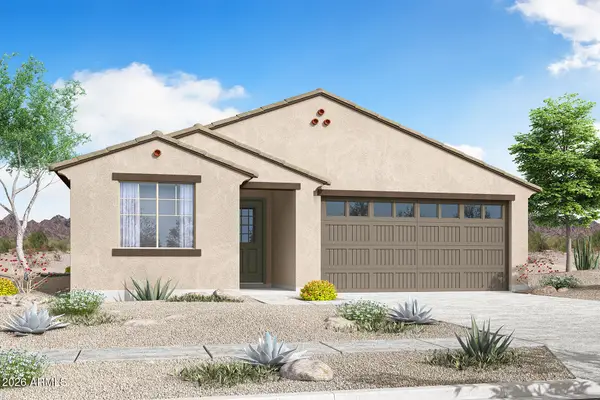 $406,587Active3 beds 2 baths
3862 S 240th Drive, Buckeye, AZ 85326
MLS# 7089601Listed by: MATTAMY ARIZONA, LLC - New
 $385,000Active4 beds 3 baths
29937 W Whitton Avenue, Buckeye, AZ 85396
MLS# 7089440Listed by: EPIQUE REALTY - New
 $314,990Active3 beds 2 baths
6463 S 244th Lane, Buckeye, AZ 85326
MLS# 7089401Listed by: CENTURY COMMUNITIES OF ARIZONA, LLC - New
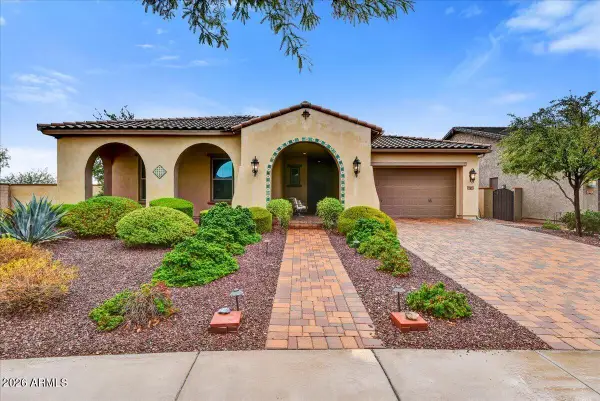 $699,000Active4 beds 3 baths
2261 N Beverly Place, Buckeye, AZ 85396
MLS# 7089413Listed by: RUSS LYON SOTHEBY'S INTERNATIONAL REALTY - New
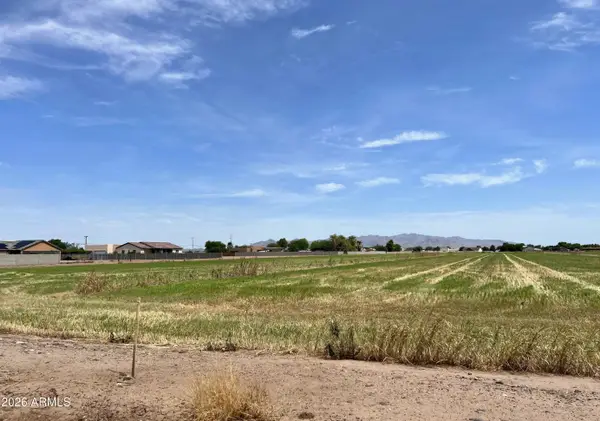 $168,000Active1 Acres
9046 S 218th Avenue, Buckeye, AZ 85326
MLS# 7089313Listed by: PRESTIGE REALTY - New
 $509,990Active4 beds 3 baths
23172 W Williams Street, Buckeye, AZ 85326
MLS# 7089274Listed by: RISEWELL HOMES


Protect your home and budget from life's surprises with an Assurant Home Warranty, backed by a partner that supports you through every step of homeownership. Explore Plans.
© 2026 Better Homes and Gardens Real Estate LLC. An Anywhere Real Estate company. All rights reserved. Better Homes and Gardens® Real Estate is a registered trademark owned by Meredith Operations Corporation, licensed to Better Homes and Gardens Real Estate LLC and used with permission. Better Homes and Gardens Real Estate LLC fully supports the principles of the Fair Housing Act and the Equal Opportunity Act. Listing information is deemed reliable but is not guaranteed accurate.
Each office is independently owned and operated.
Any services or products provided by third parties are not provided by, affiliated with or related to Better Homes and Gardens Real Estate LLC, or its affiliated companies.