
2249 N Acacia Way, Buckeye, AZ 85396
Local realty services provided by:Better Homes and Gardens Real Estate S.J. Fowler
2249 N Acacia Way,Buckeye, AZ 85396
$849,900
- 5 Beds
- 5 Baths
- 3,606 sq. ft.
- Single family
- Active
Listed by: michael carbone
Office: michael r a carbone
MLS#:6981122
Source:ARMLS
Price summary
- Price:$849,900
- Price per sq. ft.:$235.69
- Monthly HOA dues:$146
About this home
Located in the prestigious Verrado master-planned community, this stunning 5-bedroom plus den, 4.5-bathroom home shows like a model and offers exceptional space, functionality, and flexibility for a wide range of living needs. A standout feature of the property is the attached guest suite with its own private entrance, making it ideal for multigenerational living, long-term guests, a home office, fitness studio, or potential income-producing quarters. The suite can also function as a mother-in-law suite, private office, or optional sixth bedroom depending on your needs.
Inside the main residence, the open-concept layout is designed for both everyday comfort and effortless entertaining, centered around a spacious kitchen appointed with granite countertops, abundant cabinetry, and generous prep and storage space. The kitchen flows seamlessly into the main living and dining areas, creating a cohesive environment for gatherings, holidays, and family life. Thoughtful design, natural light, and well-proportioned rooms continue throughout the home, including three walk-in closets and upgraded plantation shutters that elevate both style and functionality.
Step outside to experience true Arizona indoor-outdoor living in a resort-style backyard built for relaxation and entertainment. Situated on a large lot, the outdoor space features a resort-style heated pool and heated spa, expansive hardscaping, and a large covered patio providing year-round shade and comfort. A spacious ramada adds an additional covered entertainment area, complete with a built-in wall, mounted TV, and integrated lighting, creating the perfect environment for hosting, lounging, or game-day gatherings. The built-in grill and bar area with mini fridge and natural gas hookup further enhances the outdoor kitchen experience. A fenced dog run offers a dedicated space for pets, and integrated outdoor speakers enhance the atmosphere for events and entertaining.
Additional exterior highlights include a three-panel sliding glass door that opens the home beautifully to the backyard, creating seamless indoor-outdoor flow ideal for entertaining.
Back inside, the home continues to impress with upscale conveniences such as an indoor bar area with mini fridge, KitchenAid appliances, and extensive built-in garage shelving for optimal storage and organization.
Beyond the property itself, residents benefit from all that Verrado has to offer, a highly sought-after community known for its small-town charm and upscale amenities. Enjoy access to scenic hiking and biking trails, numerous neighborhood parks, community pools, golf, fitness opportunities, and the vibrant Main Street district filled with shops, dining, and community events, all set against the breathtaking backdrop of the White Tank Mountains.
This exceptional property combines luxury, versatility, and lifestyle in one of the West Valley's most desirable communities, presenting a rare opportunity to own a move-in-ready home with private guest quarters and resort-style outdoor living....
Contact an agent
Home facts
- Year built:2019
- Listing ID #:6981122
- Updated:July 01, 2026 at 03:10 PM
Rooms and interior
- Bedrooms:5
- Total bathrooms:5
- Flooring:Tile
- Living area:3,606 sq. ft.
Heating and cooling
- Cooling:Ceiling Fan(s), Mini Split, Programmable Thermostat
- Heating:Natural Gas
- Central air:Yes
Structure and exterior
- Year built:2019
- Building area:3,606 sq. ft.
- Lot area:0.21 Acres
- Lot Features:Auto Timer H2O Back, Auto Timer H2O Front, Desert Back, Desert Front, Sprinklers In Front, Sprinklers In Rear
- Construction Materials:Brick Veneer, Painted, Stucco
- Exterior Features:Built-in Barbecue, Storage
Schools
- High school:Verrado High School
- Middle school:Verrado Heritage Elementary School
- Elementary school:Verrado Heritage Elementary School
Utilities
- Water:Private Water Company
Finances and disclosures
- Price:$849,900
- Price per sq. ft.:$235.69
- Tax amount:$3,973 (2025)
Features and amenities
- Laundry features:Gas Dryer Hookup, Washer/Dryer Hook-up Only
- Amenities:ENERGY STAR Qualified Windows
- Pool features:Play Pool
Parking
- Garage:Yes
- Garage spaces:2
 All information should be verified by the recipient and none is guaranteed as accurate by ARMLS. Copyright 2020 Arizona Regional Multiple Listing Service, Inc. All rights reserved.
New listings near 2249 N Acacia Way
- New
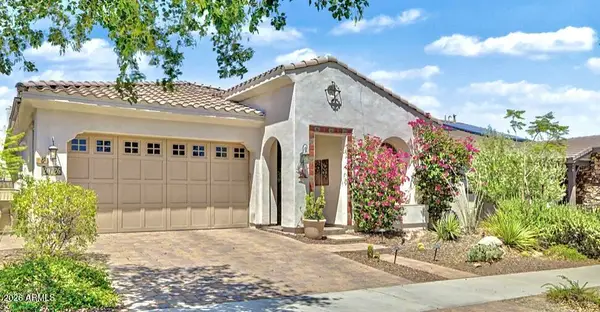 $732,000Active2 beds 3 baths1,771 sq. ft.
20726 W Hillcrest Boulevard, Buckeye, AZ 85396
MLS# 7048648Listed by: REALTY ONE GROUP - New
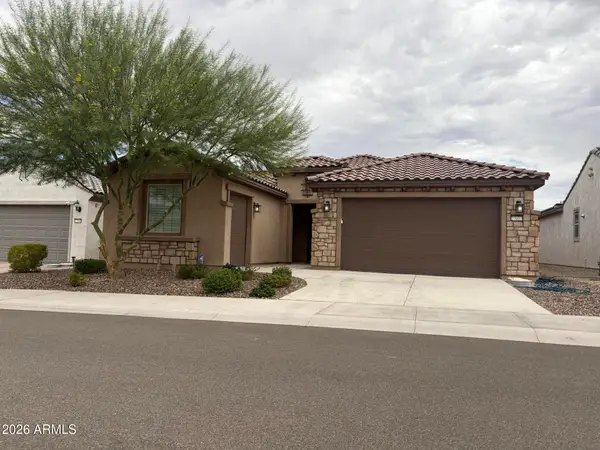 $599,000Active2 beds 3 baths2,191 sq. ft.
27022 W Kerry Lane, Buckeye, AZ 85396
MLS# 7048640Listed by: MASHBURN REAL ESTATE SERVICES - New
 $350,000Active3 beds 3 baths1,848 sq. ft.
24725 W Durango Street, Buckeye, AZ 85326
MLS# 7048598Listed by: EXP REALTY - New
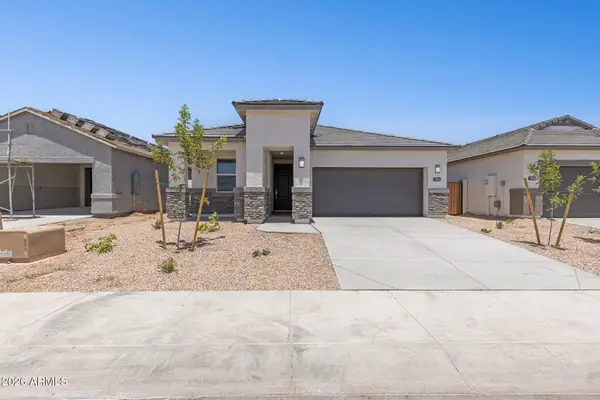 $429,990Active5 beds 3 baths2,108 sq. ft.
26054 W Lynne Lane, Buckeye, AZ 85326
MLS# 7048530Listed by: DRH PROPERTIES INC - New
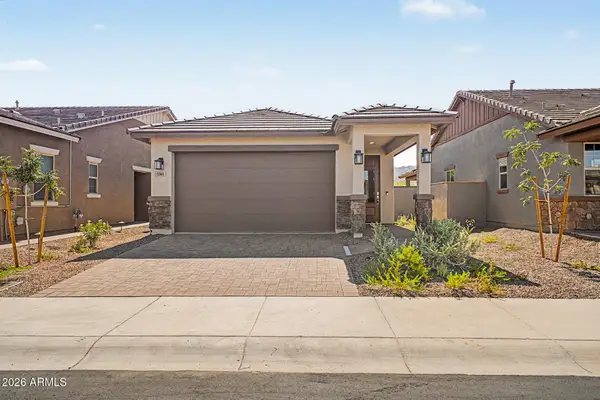 $384,990Active2 beds 2 baths1,070 sq. ft.
5562 N 205th Lane, Buckeye, AZ 85396
MLS# 7048541Listed by: RISEWELL HOMES - New
 $401,990Active4 beds 2 baths1,787 sq. ft.
26030 W Lynne Lane, Buckeye, AZ 85326
MLS# 7048555Listed by: DRH PROPERTIES INC - New
 $610,000Active4 beds 2 baths2,175 sq. ft.
20349 W Hubbard Road, Buckeye, AZ 85326
MLS# 7048470Listed by: EXP REALTY - New
 $100,000Active2 beds 1 baths1,146 sq. ft.
216 6th Avenue E, Buckeye, AZ 85326
MLS# 7048477Listed by: EXP REALTY - New
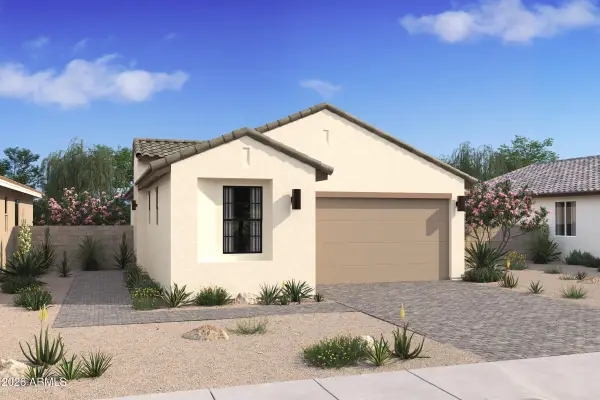 $419,990Active2 beds 2 baths1,256 sq. ft.
4452 N 203rd Lane, Buckeye, AZ 85396
MLS# 7048482Listed by: K. HOVNANIAN GREAT WESTERN HOMES, LLC - New
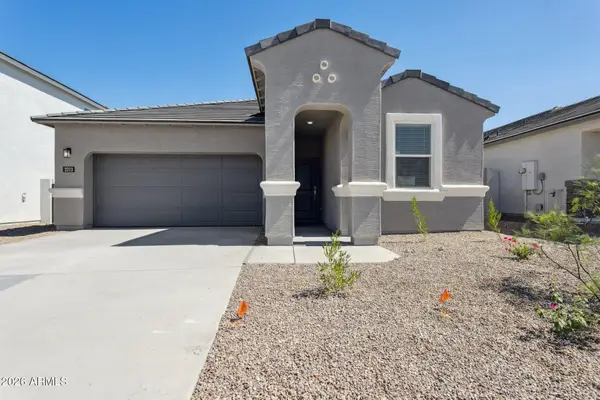 $379,990Active3 beds 2 baths1,610 sq. ft.
25974 W Nancy Lane, Buckeye, AZ 85326
MLS# 7048490Listed by: DRH PROPERTIES INC


Protect your home and budget from life's surprises with an Assurant Home Warranty, backed by a partner that supports you through every step of homeownership. Explore Plans.
© 2026 Better Homes and Gardens Real Estate LLC. An Anywhere Real Estate company. All rights reserved. Better Homes and Gardens® Real Estate is a registered trademark owned by Meredith Operations Corporation, licensed to Better Homes and Gardens Real Estate LLC and used with permission. Better Homes and Gardens Real Estate LLC fully supports the principles of the Fair Housing Act and the Equal Opportunity Act. Listing information is deemed reliable but is not guaranteed accurate.
Each office is independently owned and operated.
Any services or products provided by third parties are not provided by, affiliated with or related to Better Homes and Gardens Real Estate LLC, or its affiliated companies.