
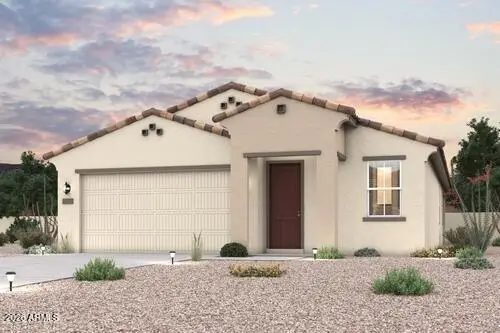
22792 W Hopi Circle, Buckeye, AZ 85326
Local realty services provided by:Better Homes and Gardens Real Estate BloomTree Realty
22792 W Hopi Circle,Buckeye, AZ 85326
$499,900
- 4 Beds
- 2 Baths
- 2,422 sq. ft.
- Single family
- Active
Listed by: jacquelyn grant, nicole violette
Office: y realty
MLS#:7057705
Source:ARMLS
Price summary
- Price:$499,900
- Price per sq. ft.:$206.4
- Monthly HOA dues:$66.67
About this home
Welcome home to this beautifully maintained 4 bedroom, 2 bathroom, single-level residence offering 2,422 square feet of comfortable living space on an expansive 19,306 square foot lot. Combining spacious interiors, an open-concept design, and a generously sized homesite, this Buckeye property offers the perfect blend of everyday comfort and outdoor potential. Step inside to discover a bright, open floor plan with soaring ceilings, abundant natural light, and versatile living spaces designed for both relaxing and entertaining. The large great room flows seamlessly into the spacious kitchen, creating the ideal gathering place for family and friends. The kitchen features ample cabinetry, generous counter space, a center island, and a breakfast bar overlooking the main living area, making meal preparation and entertaining effortless. The thoughtfully designed split floor plan provides privacy for the spacious primary suite, complete with a well-appointed ensuite bathroom, dual vanities, a separate soaking tub and shower, and a large walk-in closet. Three additional bedrooms, on the other side of the home, offer flexibility for family, guests, a home office, or hobby space. Situated on nearly half an acre, the oversized backyard presents endless possibilities. Whether you envision adding a resort-style pool, creating the ultimate outdoor entertaining space, or just enjoying the beautiful space as it is, this premium lot provides the room to make your vision a reality. The low-maintenance desert landscaping allows you to enjoy Arizona living while minimizing upkeep. Located in the desirable neighborhood of Sundance, this Buckeye neighborhood has convenient access to parks, schools, shopping, dining, and major commuter routes. This home offers the space, functionality, and lifestyle today's buyers are looking for. Don't miss out on this incredible opportunity!!...
Contact an agent
Home facts
- Year built:2005
- Subdivision & Development:SUNDANCE
- Listing ID #:7057705
- Updated:September 25, 2026 at 03:16 PM
Rooms and interior
- Bedrooms:4
- Total bathrooms:2
- Flooring:Carpet, Tile
- Living area:2,422 sq. ft.
Heating and cooling
- Cooling:Ceiling Fan(s)
- Heating:Electric
- Central air:Yes
Structure and exterior
- Year built:2005
- Building area:2,422 sq. ft.
- Lot area:0.44 Acres
- Lot Features:Cul-De-Sac, Desert Back, Desert Front, Grass Back, Gravel/Stone Back, Gravel/Stone Front, Sprinklers In Front, Sprinklers In Rear
- Architectural Style:Ranch
- Construction Materials:Painted, Stucco
- Exterior Features:Storage
Schools
- High school:Youngker High School
- Middle school:Inca Elementary School
- Elementary school:Inca Elementary School
Finances and disclosures
- Price:$499,900
- Price per sq. ft.:$206.4
- Tax amount:$2,606 (2025)
Features and amenities
- Laundry features:Washer/Dryer Hook-up Only
Parking
- Parking description:Tandem
- Garage:Yes
- Garage spaces:3
 All information should be verified by the recipient and none is guaranteed as accurate by ARMLS. Copyright 2020 Arizona Regional Multiple Listing Service, Inc. All rights reserved.
New listings near 22792 W Hopi Circle
- New
 $429,150Active4 beds 2 baths1,866 sq. ft.
24140 W Dekalb Lane, Buckeye, AZ 85326
MLS# 7085052Listed by: CENTURY COMMUNITIES OF ARIZONA, LLC - New
 $369,900Active4 beds 3 baths2,189 sq. ft.
2501 S 255th Drive, Buckeye, AZ 85326
MLS# 7085074Listed by: WEST USA REALTY - New
 $400,000Active3 beds 4 baths1,756 sq. ft.
2873 N Claire Drive, Buckeye, AZ 85396
MLS# 7085134Listed by: ATLAS AZ, LLC - New
 $379,990Active4 beds 2 baths1,832 sq. ft.
24388 W Long Avenue, Buckeye, AZ 85326
MLS# 7085143Listed by: MERITAGE HOMES OF ARIZONA, INC - New
 $414,255Active3 beds 2 baths1,778 sq. ft.
24156 W Dekalb Lane, Buckeye, AZ 85326
MLS# 7085048Listed by: CENTURY COMMUNITIES OF ARIZONA, LLC - New
 $749,000Active2 beds 3 baths2,141 sq. ft.
20716 W Pasadena Avenue, Buckeye, AZ 85396
MLS# 7085011Listed by: KELLER WILLIAMS ARIZONA REALTY - New
 $579,900Active2 beds 3 baths1,825 sq. ft.
4918 N 206th Avenue, Buckeye, AZ 85396
MLS# 7084970Listed by: REALTY ONE GROUP - New
 $337,997Active3 beds 2 baths1,480 sq. ft.
215 S 191st Drive, Buckeye, AZ 85326
MLS# 7084896Listed by: JASON MITCHELL REAL ESTATE - New
 $649,900Active4 beds 3 baths3,052 sq. ft.
2317 N Beverly Place, Buckeye, AZ 85396
MLS# 7084907Listed by: WEST USA REALTY - New
 $60,000Active24 Acres
XXX N/a --, Buckeye, AZ 85326
MLS# 7084778Listed by: REALTY OF AMERICA LLC


Protect your home and budget from life's surprises with an Assurant Home Warranty, backed by a partner that supports you through every step of homeownership. Explore Plans.
© 2026 Better Homes and Gardens Real Estate LLC. An Anywhere Real Estate company. All rights reserved. Better Homes and Gardens® Real Estate is a registered trademark owned by Meredith Operations Corporation, licensed to Better Homes and Gardens Real Estate LLC and used with permission. Better Homes and Gardens Real Estate LLC fully supports the principles of the Fair Housing Act and the Equal Opportunity Act. Listing information is deemed reliable but is not guaranteed accurate.
Each office is independently owned and operated.
Any services or products provided by third parties are not provided by, affiliated with or related to Better Homes and Gardens Real Estate LLC, or its affiliated companies.