
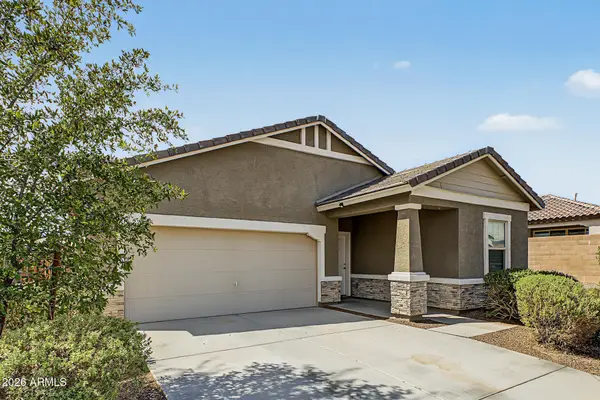
2410 N Beverly Place, Buckeye, AZ 85396
Local realty services provided by:Better Homes and Gardens Real Estate S.J. Fowler
Listed by: tara esling
Office: long realty unlimited
MLS#:7084265
Source:ARMLS
Price summary
- Price:$685,000
- Price per sq. ft.:$305.8
- Monthly HOA dues:$146
About this home
Picture every morning starting in Verrado. Coffee on the front patio before the day heats up. A swim in the afternoon. Friends gathering Saturday night with the fire pit going, music moving from the great room to the pool deck through the built-in surround-sound speakers without missing a beat.
The backyard does most of the entertaining for you: a heated pool with a tiled waterfall, raised spillover spa, elevated fire-pit patio, artificial turf, and a retractable awning that lets you choose between shade and Arizona sunshine. A removable pool safety fence is included.
Inside, the kitchen is as functional as it is beautiful. Quartz counters and an oversized island give everyone room to gather, a built-in oven and built-in convection microwave are ready when you're hosting, and the gas cooktop handles the rest. White cabinetry, a tile backsplash, under- and above-cabinet lighting, stainless steel appliances, and a large single-basin granite-composite sink complete the space. Tray ceilings with crown molding and board-and-batten walls add custom character, and a built-in wine display near the mudroom keeps a favorite bottle within reach.
Three bedrooms plus a den with double French doors provide room to work, host guests, or give every hobby a place to land. Built by AV Homes in 2019, the home offers 2,240 square feet, 2.5 bathrooms, a whole-home water softener, and a three-car tandem garage with overhead storage for bikes, boards, and gear.
Just minutes from Center on Main and its fitness facility, the home also keeps you close to the parks, trails and Main Street energy behind signature events such as Founders Day and Music on Main. Quick access to I-10 makes everyday life easy, with dining, medical offices, hotels, fuel and services nearby, along with Costco and additional shopping just down the freeway. The new Verrado Marketplace is set to bring even more to the area, including expanded dining and retail, a Safeway grocery store and Harkins Theatres--making dinner, errands and a movie all part of the neighborhood rhythm....
Contact an agent
Home facts
- Year built:2019
- Subdivision & Development:VERRADO PHASE 3 SOUTH PHASES A B
- Listing ID #:7084265
- Updated:September 24, 2026 at 08:51 PM
Rooms and interior
- Bedrooms:3
- Total bathrooms:3
- Flooring:Carpet, Tile
- Living area:2,240 sq. ft.
Heating and cooling
- Cooling:Ceiling Fan(s), ENERGY STAR Qualified Equipment, Programmable Thermostat
- Heating:Natural Gas
- Central air:Yes
Structure and exterior
- Year built:2019
- Building area:2,240 sq. ft.
- Lot area:0.21 Acres
- Lot Features:Auto Timer H2O Back, Auto Timer H2O Front, Desert Back, Desert Front, East/West Exposure, Gravel/Stone Front, Irrigation Back, Irrigation Front, Synthetic Grass Back
- Construction Materials:Painted, Stucco
Schools
- High school:Verrado High School
- Middle school:Verrado Heritage Elementary School
- Elementary school:Verrado Heritage Elementary School
Utilities
- Water:Private Water Company
Finances and disclosures
- Price:$685,000
- Price per sq. ft.:$305.8
- Tax amount:$3,719 (2025)
Features and amenities
- Laundry features:Washer/Dryer Hook-up Only
- Amenities:Vinyl Frame
- Pool features:Variable Speed Pump
Parking
- Parking description:Over Height Garage, Tandem
- Garage:Yes
- Garage spaces:3
 All information should be verified by the recipient and none is guaranteed as accurate by ARMLS. Copyright 2020 Arizona Regional Multiple Listing Service, Inc. All rights reserved.
New listings near 2410 N Beverly Place
- New
 $1,125,000Active4 beds 3 baths2,428 sq. ft.
21456 W Minnezona Avenue, Buckeye, AZ 85396
MLS# 7084571Listed by: LIMITLESS REAL ESTATE - New
 $499,000Active4 beds 2 baths2,176 sq. ft.
5659 N 195th Drive, Litchfield Park, AZ 85340
MLS# 7084601Listed by: PRESIDENTIAL REALTY, LLC - New
 $254,000Active2 beds 2 baths1,016 sq. ft.
959 S 230th Drive, Buckeye, AZ 85326
MLS# 7084655Listed by: TRILLIONAIRE REALTY - New
 $439,990Active5 beds 3 baths2,025 sq. ft.
25632 W Getty Drive, Buckeye, AZ 85326
MLS# 7060929Listed by: PCD REALTY, LLC - New
 $429,990Active4 beds 2 baths1,914 sq. ft.
25624 W Getty Drive, Buckeye, AZ 85326
MLS# 7060936Listed by: PCD REALTY, LLC - New
 $405,990Active4 beds 2 baths1,759 sq. ft.
25649 W Trumbull Road, Buckeye, AZ 85326
MLS# 7077763Listed by: PCD REALTY, LLC - New
 $472,900Active4 beds 3 baths2,225 sq. ft.
20093 W Montecito Avenue, Litchfield Park, AZ 85340
MLS# 7084429Listed by: EXP REALTY - New
 $399,900Active3 beds 2 baths1,662 sq. ft.
5882 N 195th Drive, Litchfield Park, AZ 85340
MLS# 7084452Listed by: EXP REALTY - New
 $479,888Active3 beds 2 baths1,670 sq. ft.
20314 W Montecito Avenue, Buckeye, AZ 85396
MLS# 7084459Listed by: TCT REAL ESTATE - New
 $499,990Active3 beds 2 baths1,674 sq. ft.
20361 W Apodaca Drive, Buckeye, AZ 85396
MLS# 7084486Listed by: K. HOVNANIAN GREAT WESTERN HOMES, LLC


Protect your home and budget from life's surprises with an Assurant Home Warranty, backed by a partner that supports you through every step of homeownership. Explore Plans.
© 2026 Better Homes and Gardens Real Estate LLC. An Anywhere Real Estate company. All rights reserved. Better Homes and Gardens® Real Estate is a registered trademark owned by Meredith Operations Corporation, licensed to Better Homes and Gardens Real Estate LLC and used with permission. Better Homes and Gardens Real Estate LLC fully supports the principles of the Fair Housing Act and the Equal Opportunity Act. Listing information is deemed reliable but is not guaranteed accurate.
Each office is independently owned and operated.
Any services or products provided by third parties are not provided by, affiliated with or related to Better Homes and Gardens Real Estate LLC, or its affiliated companies.