
24410 W Kowalsky Lane, Buckeye, AZ 85326
Local realty services provided by:Better Homes and Gardens Real Estate BloomTree Realty
24410 W Kowalsky Lane,Buckeye, AZ 85326
$319,990
- 3 Beds
- 2 Baths
- - sq. ft.
- Single family
- Active
Listed by: kristine smith
Office: kb home sales
MLS#:7102833
Source:ARMLS
Price summary
- Price:$319,990
- Monthly HOA dues:$113
About this home
This thoughtfully designed, single-story home showcases an open floor plan with a generous great room and luxury vinyl plank flooring at main living areas. The modern kitchen boasts a large center island, quartz countertops, stainless-steel appliances and 42-in. upper cabinets that provide plenty of storage. The primary suite features plush carpeting, an oversized closet and a connecting bath with a walk-in shower and dual-sink vanity. Additional highlights include a charming covered back patio, WaterSense®-labeled faucets, energy-efficient low-E windows and ceiling fan pre-wiring at great room and bedrooms.
Contact an agent
Home facts
- Year built:2026
- Subdivision & Development:MYSTIC VISTA UNIT 1
- Listing ID #:7102833
- Updated:November 09, 2026 at 06:54 PM
Rooms and interior
- Bedrooms:3
- Total bathrooms:2
- Flooring:Carpet, Tile
Heating and cooling
- Cooling:ENERGY STAR Qualified Equipment, Programmable Thermostat
- Heating:Ceiling, ENERGY STAR Qualified Equipment
- Central air:Yes
Structure and exterior
- Year built:2026
- Lot area:0.12 Acres
- Lot Features:Auto Timer H2O Front, Sprinklers In Front
- Construction Materials:Low VOC Paint, Stucco
Schools
- High school:Youngker High School
- Middle school:Steven R. Jasinski Elementary School
- Elementary school:Steven R. Jasinski Elementary School
Finances and disclosures
- Price:$319,990
- Tax amount:$328 (2025)
Features and amenities
- Laundry features:Washer/Dryer Hook-up Only
- Amenities:ENERGY STAR Qualified Windows, Vinyl Frame
Parking
- Garage:Yes
- Garage spaces:2
 All information should be verified by the recipient and none is guaranteed as accurate by ARMLS. Copyright 2020 Arizona Regional Multiple Listing Service, Inc. All rights reserved.
New listings near 24410 W Kowalsky Lane
- New
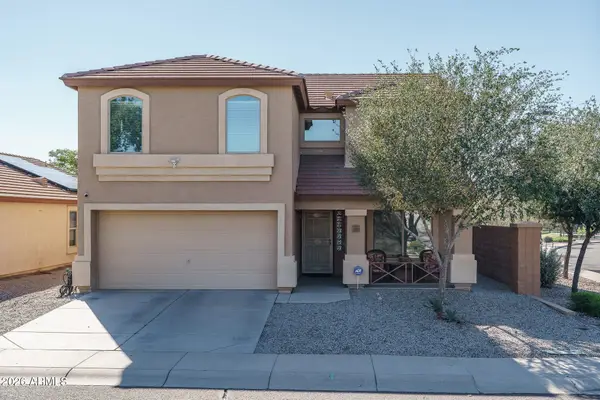 $379,850Active4 beds 3 baths
23691 W Corona Avenue, Buckeye, AZ 85326
MLS# 7104274Listed by: KELLER WILLIAMS ARIZONA REALTY - New
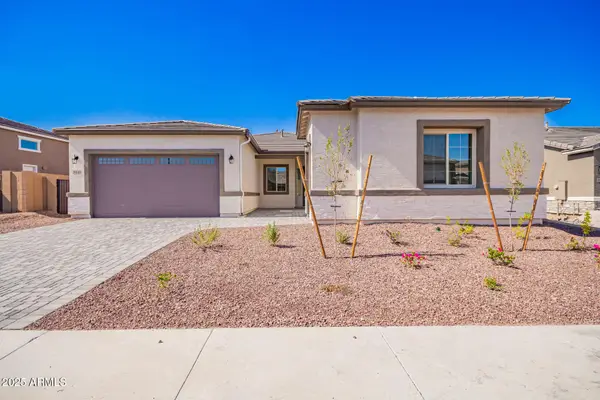 $629,995Active3 beds 3 baths
20146 W Monterey Way, Buckeye, AZ 85396
MLS# 7104316Listed by: SEKISUI HOUSE ARIZONA - New
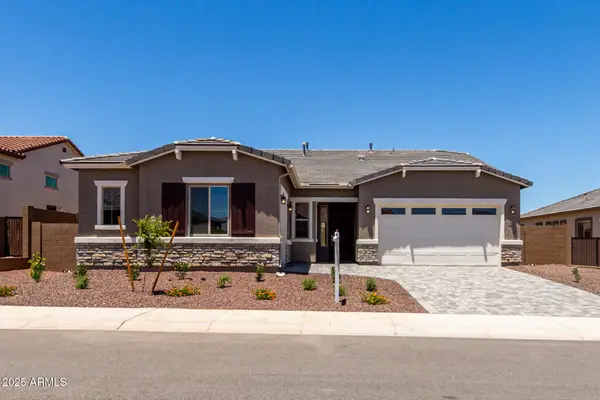 $594,995Active3 beds 3 baths
20256 W Monterey Way, Buckeye, AZ 85396
MLS# 7104333Listed by: SEKISUI HOUSE ARIZONA - New
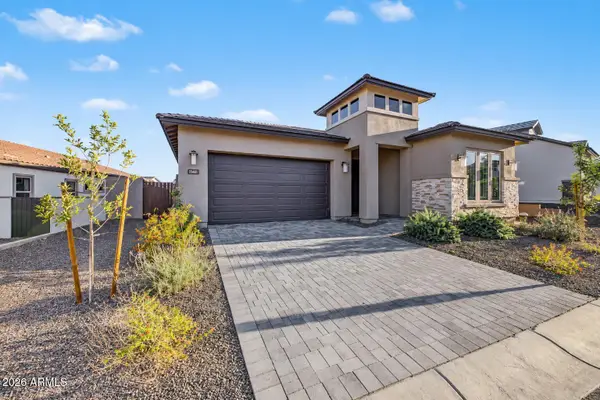 $694,000Active3 beds 3 baths
21461 W Meadowbrook Avenue, Buckeye, AZ 85396
MLS# 7104071Listed by: CAPITAL WEST HOMES REALTY LLC - New
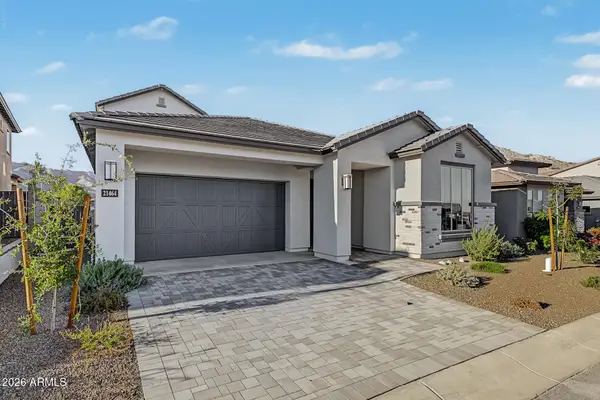 $839,000Active4 beds 4 baths
21464 W Meadowbrook Avenue, Buckeye, AZ 85396
MLS# 7104026Listed by: CAPITAL WEST HOMES REALTY LLC - New
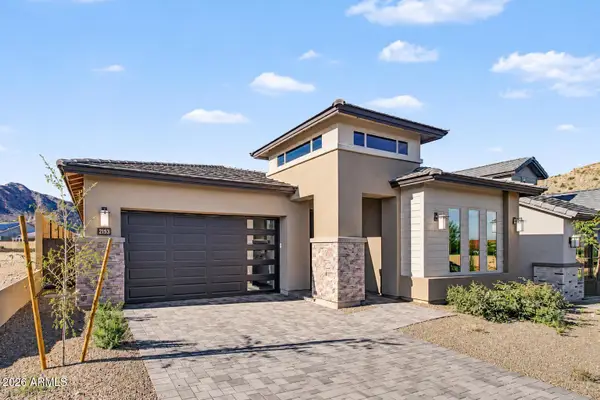 $846,000Active3 beds 3 baths
21534 W Meadowbrook Avenue, Buckeye, AZ 85396
MLS# 7103959Listed by: CAPITAL WEST HOMES REALTY LLC - New
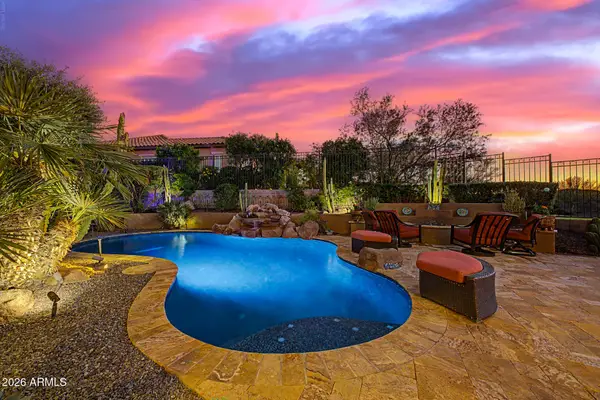 $799,900Active4 beds 4 baths
27227 W Mohawk Lane, Buckeye, AZ 85396
MLS# 7103934Listed by: ARIZONA E HOMES - New
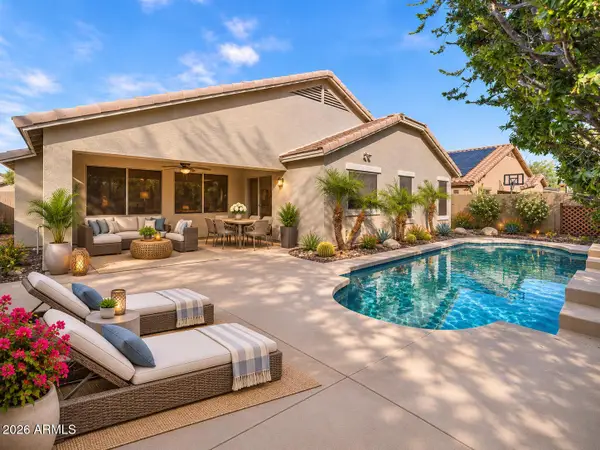 $399,900Active4 beds 3 baths
25637 W Magnolia Street, Buckeye, AZ 85326
MLS# 7103917Listed by: EVERYPLACE - New
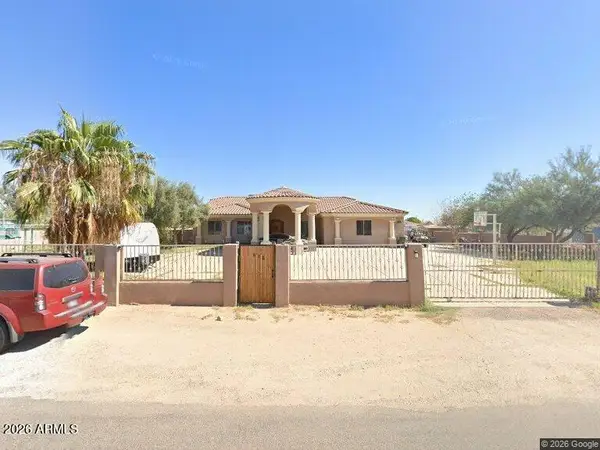 $755,000Active5 beds 3 baths
815 N 194th Avenue, Buckeye, AZ 85326
MLS# 7103839Listed by: A.Z. & ASSOCIATES 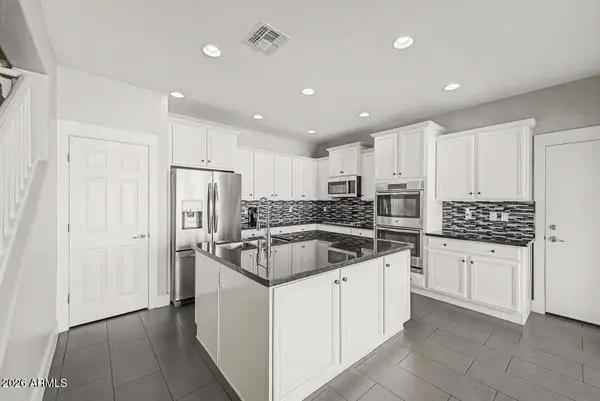 $450,000Pending4 beds 3 baths
20730 W Park Meadows Drive, Buckeye, AZ 85396
MLS# 7103677Listed by: REAL BROKER


Protect your home and budget from life's surprises with an Assurant Home Warranty, backed by a partner that supports you through every step of homeownership. Explore Plans.
© 2026 Better Homes and Gardens Real Estate LLC. An Anywhere Real Estate company. All rights reserved. Better Homes and Gardens® Real Estate is a registered trademark owned by Meredith Operations Corporation, licensed to Better Homes and Gardens Real Estate LLC and used with permission. Better Homes and Gardens Real Estate LLC fully supports the principles of the Fair Housing Act and the Equal Opportunity Act. Listing information is deemed reliable but is not guaranteed accurate.
Each office is independently owned and operated.
Any services or products provided by third parties are not provided by, affiliated with or related to Better Homes and Gardens Real Estate LLC, or its affiliated companies.