
2470 S 242nd Lane, Buckeye, AZ 85326
Local realty services provided by:Better Homes and Gardens Real Estate BloomTree Realty
2470 S 242nd Lane,Buckeye, AZ 85326
$344,900
- 3 Beds
- 2 Baths
- - sq. ft.
- Single family
- Pending
Listed by: christopher f paul, connor paul
Office: realty one group
MLS#:7065715
Source:ARMLS
Price summary
- Price:$344,900
- Monthly HOA dues:$111
About this home
3 Bedroom 2 bath house. 3 CAR OVERSIZED TANDUM GARAGE to store your toys. TILE FLOORS throughout the main living areas and BRAND NEW CARPETING in all the bedrooms. Kitchen has GRANITE counters, Sit-Down ISLAND, STAINLESS STEEL appliances. All rooms have CUSTOM WINDOW BLINDS and CEILING FANS. Backyard is PROFESSIONALY DESIGNED
LANDSCAPING with faux grass. Master bathroom has double sinks, linen closet and a WALK-IN CLOSET. ***SOLAR included no lease, no loan!!! Minutes from Shopping, Restaurants and schools.
Contact an agent
Home facts
- Year built:2021
- Subdivision & Development:DESERT MOON ESTATES PARCEL 2
- Listing ID #:7065715
- Updated:October 06, 2026 at 03:12 PM
Rooms and interior
- Bedrooms:3
- Total bathrooms:2
- Flooring:Carpet, Tile
Heating and cooling
- Cooling:Ceiling Fan(s)
- Heating:Electric
- Central air:Yes
Structure and exterior
- Year built:2021
- Lot area:0.14 Acres
- Lot Features:Auto Timer H2O Back, Auto Timer H2O Front, Corner, Desert Back, Desert Front, East/West Exposure, Sprinklers In Front, Sprinklers In Rear, Synthetic Grass Back
- Construction Materials:Stucco
Schools
- High school:Youngker High School
- Middle school:Inca Elementary School
- Elementary school:Inca Elementary School
Finances and disclosures
- Price:$344,900
- Tax amount:$2,533 (2025)
Features and amenities
- Laundry features:Washer/Dryer Hook-up Only
Parking
- Parking description:Tandem
- Garage:Yes
- Garage spaces:3
 All information should be verified by the recipient and none is guaranteed as accurate by ARMLS. Copyright 2020 Arizona Regional Multiple Listing Service, Inc. All rights reserved.
New listings near 2470 S 242nd Lane
- New
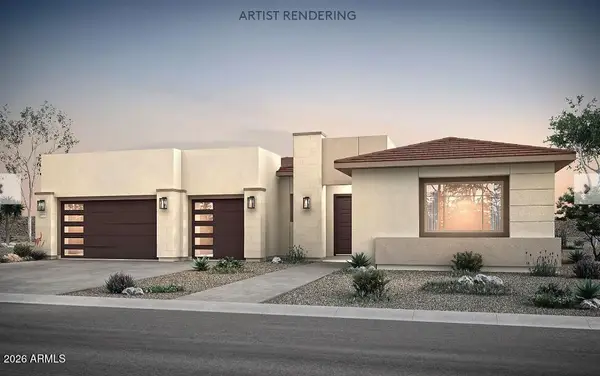 $1,229,990Active4 beds 5 baths
3890 N 218th Avenue, Buckeye, AZ 85396
MLS# 7089681Listed by: PCD REALTY, LLC - New
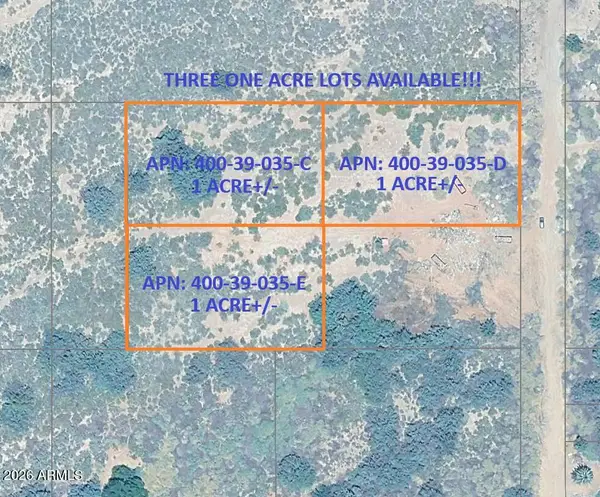 $99,947Active1 Acres
829 S 4th Street, Buckeye, AZ 85326
MLS# 7089690Listed by: ARIZONA PREMIER REALTY HOMES & LAND, LLC - New
 $3,500,000Active4 beds 7 baths
3076 N Heritage Street, Buckeye, AZ 85396
MLS# 7089540Listed by: COLDWELL BANKER REALTY - New
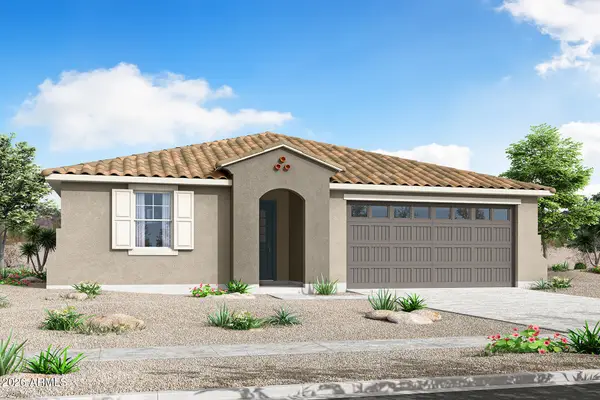 $416,445Active3 beds 2 baths
24020 W Illini Street, Buckeye, AZ 85326
MLS# 7089596Listed by: MATTAMY ARIZONA, LLC - New
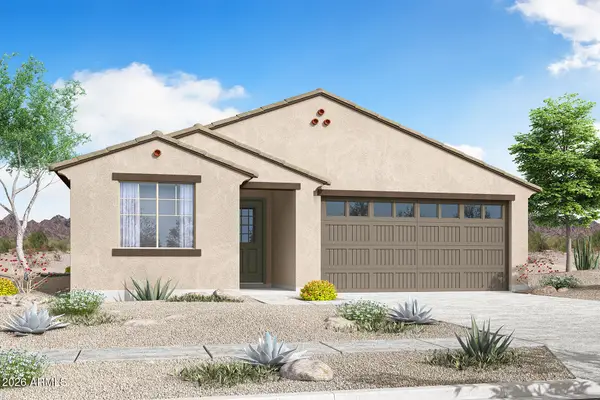 $406,587Active3 beds 2 baths
3862 S 240th Drive, Buckeye, AZ 85326
MLS# 7089601Listed by: MATTAMY ARIZONA, LLC - New
 $385,000Active4 beds 3 baths
29937 W Whitton Avenue, Buckeye, AZ 85396
MLS# 7089440Listed by: EPIQUE REALTY - New
 $314,990Active3 beds 2 baths
6463 S 244th Lane, Buckeye, AZ 85326
MLS# 7089401Listed by: CENTURY COMMUNITIES OF ARIZONA, LLC - New
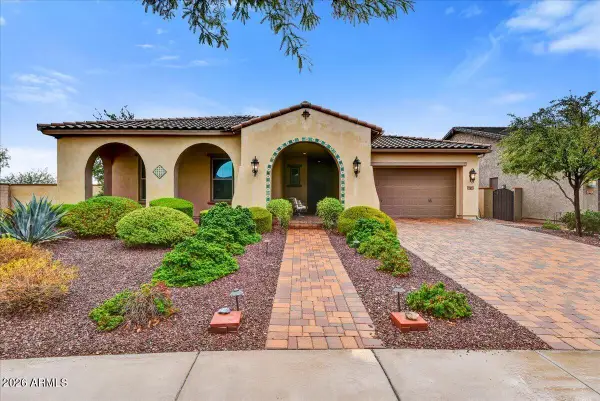 $699,000Active4 beds 3 baths
2261 N Beverly Place, Buckeye, AZ 85396
MLS# 7089413Listed by: RUSS LYON SOTHEBY'S INTERNATIONAL REALTY - New
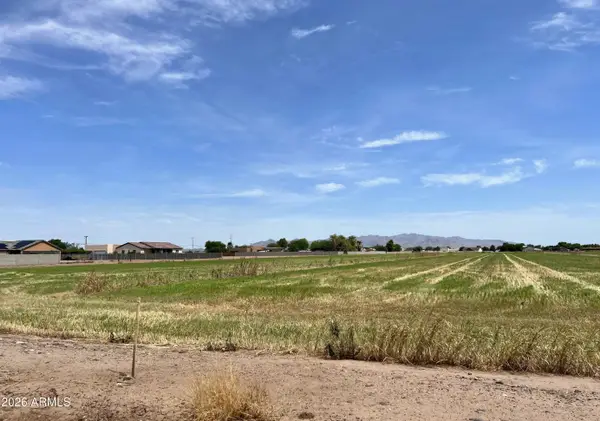 $168,000Active1 Acres
9046 S 218th Avenue, Buckeye, AZ 85326
MLS# 7089313Listed by: PRESTIGE REALTY - New
 $509,990Active4 beds 3 baths
23172 W Williams Street, Buckeye, AZ 85326
MLS# 7089274Listed by: RISEWELL HOMES


Protect your home and budget from life's surprises with an Assurant Home Warranty, backed by a partner that supports you through every step of homeownership. Explore Plans.
© 2026 Better Homes and Gardens Real Estate LLC. An Anywhere Real Estate company. All rights reserved. Better Homes and Gardens® Real Estate is a registered trademark owned by Meredith Operations Corporation, licensed to Better Homes and Gardens Real Estate LLC and used with permission. Better Homes and Gardens Real Estate LLC fully supports the principles of the Fair Housing Act and the Equal Opportunity Act. Listing information is deemed reliable but is not guaranteed accurate.
Each office is independently owned and operated.
Any services or products provided by third parties are not provided by, affiliated with or related to Better Homes and Gardens Real Estate LLC, or its affiliated companies.