
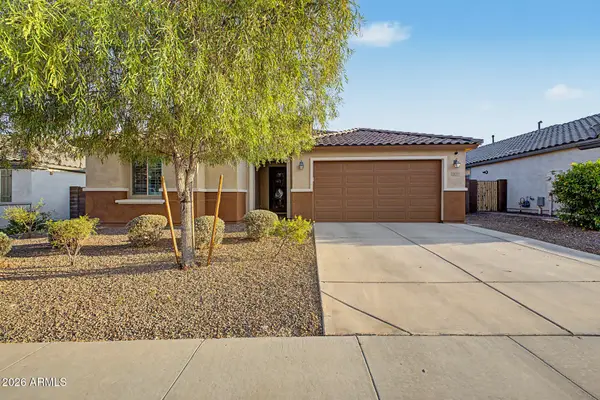
24885 W Wayland Drive, Buckeye, AZ 85326
Local realty services provided by:Better Homes and Gardens Real Estate BloomTree Realty
24885 W Wayland Drive,Buckeye, AZ 85326
$420,000
- 5 Beds
- 3 Baths
- 2,704 sq. ft.
- Single family
- Active
Listed by: guadalupe giles rodriguez
Office: exp realty
MLS#:7058247
Source:ARMLS
Price summary
- Price:$420,000
- Price per sq. ft.:$155.33
- Monthly HOA dues:$76
About this home
Beautiful two-story home with paid solar, soaring high ceilings, and an open stair railing that creates a bright, spacious feel. The versatile floor plan features a downstairs in-law/guest suite, an upstairs loft perfect for a second living area or office, a 3-car garage, and an RV gate for added convenience. Ideally located just minutes from the new shopping, dining, and conveniences off Miller, this home offers comfort, style, and functionality--all at a great price. Don't miss this exceptional opportunity!
Contact an agent
Home facts
- Year built:2007
- Listing ID #:7058247
- Updated:July 25, 2026 at 03:36 AM
Rooms and interior
- Bedrooms:5
- Total bathrooms:3
- Flooring:Wood
- Living area:2,704 sq. ft.
Heating and cooling
- Heating:Electric
- Central air:Yes
Structure and exterior
- Year built:2007
- Building area:2,704 sq. ft.
- Lot area:0.15 Acres
- Lot Features:Gravel/Stone Back, Gravel/Stone Front
- Architectural Style:Spanish
- Construction Materials:Painted, Stucco
Schools
- High school:Buckeye Union High School
- Middle school:Steven R. Jasinski Elementary School
- Elementary school:Steven R. Jasinski Elementary School
Utilities
- Water:City Water
Finances and disclosures
- Price:$420,000
- Price per sq. ft.:$155.33
- Tax amount:$1,546 (2025)
Features and amenities
- Amenities:ENERGY STAR Qualified Windows, Wood Frames
Parking
- Parking description:RV Gate
- Garage:Yes
- Garage spaces:3
 All information should be verified by the recipient and none is guaranteed as accurate by ARMLS. Copyright 2020 Arizona Regional Multiple Listing Service, Inc. All rights reserved.
New listings near 24885 W Wayland Drive
- New
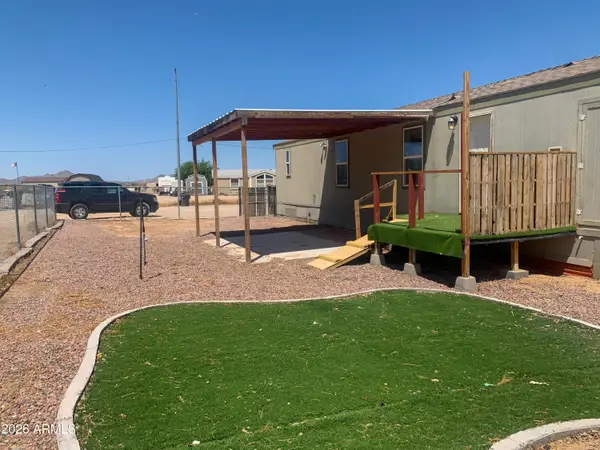 $214,900Active3 beds 2 baths970 sq. ft.
13516 S 192nd Avenue, Buckeye, AZ 85326
MLS# 7058394Listed by: OLSON GOUGH - New
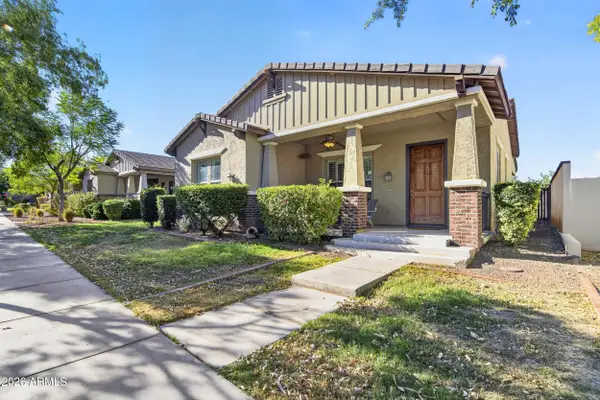 $475,000Active3 beds 2 baths2,036 sq. ft.
20418 W Shadow Street, Buckeye, AZ 85396
MLS# 7058443Listed by: WEST USA REALTY - New
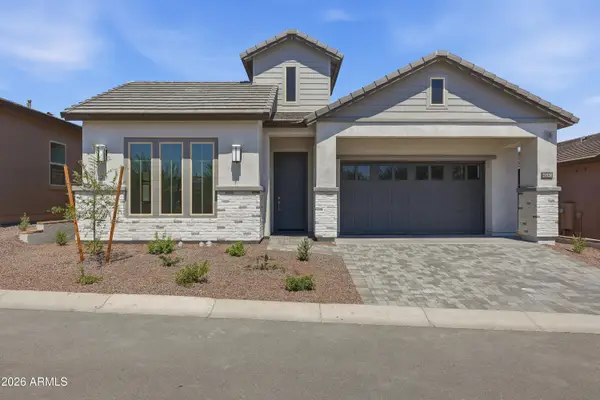 $814,000Active4 beds 3 baths2,663 sq. ft.
21528 W Meadowbrook Avenue, Buckeye, AZ 85396
MLS# 7058325Listed by: CAPITAL WEST HOMES REALTY LLC - New
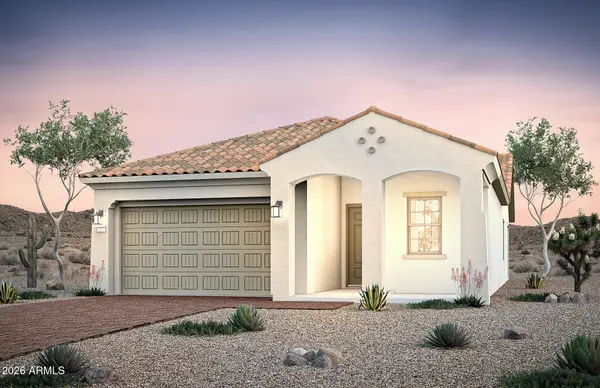 $657,990Active3 beds 3 baths1,954 sq. ft.
21726 W Turney Avenue, Buckeye, AZ 85396
MLS# 7058239Listed by: PCD REALTY, LLC - New
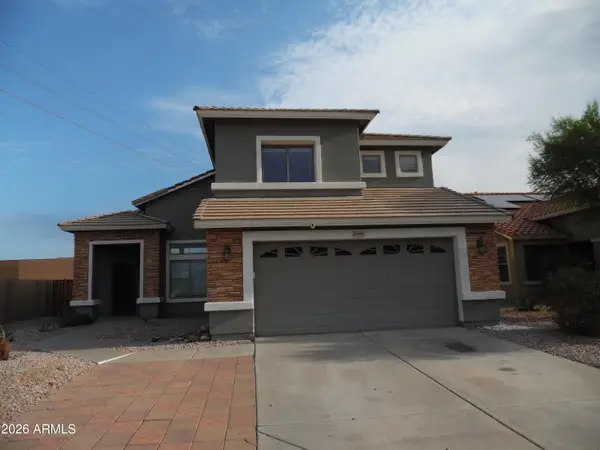 $308,000Active4 beds 3 baths2,485 sq. ft.
25884 W Elizabeth Avenue, Buckeye, AZ 85326
MLS# 7058273Listed by: LYLES REALTY - New
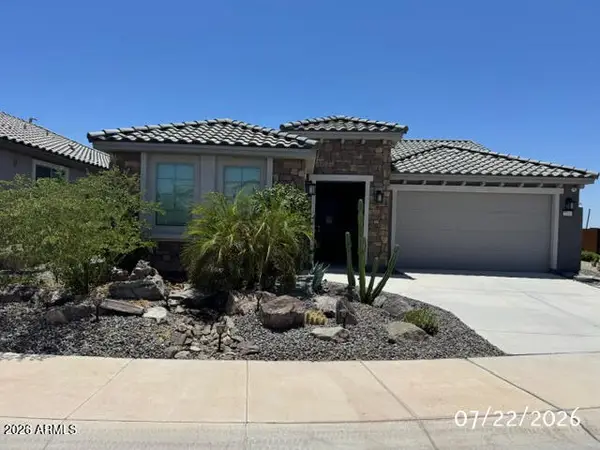 $429,900Active2 beds 2 baths2,014 sq. ft.
27465 W Wahalla Lane, Buckeye, AZ 85396
MLS# 7058120Listed by: LEGION REALTY - New
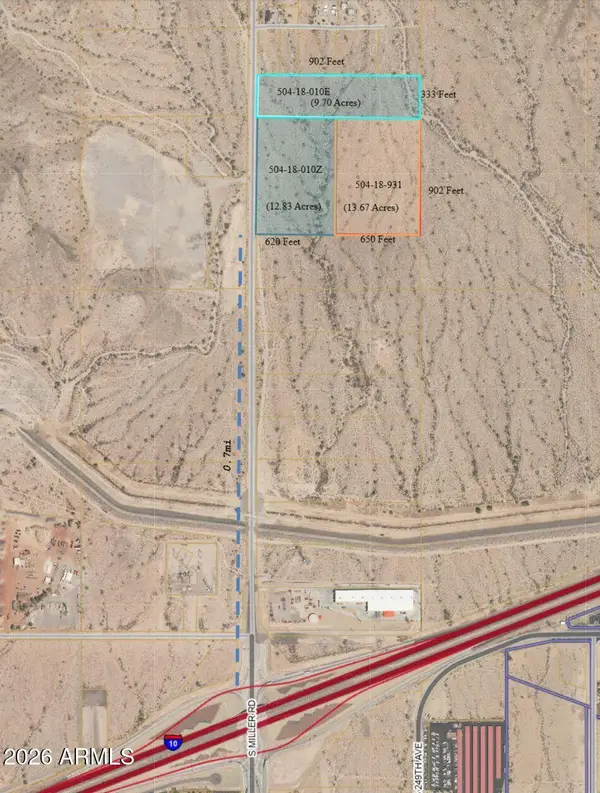 $921,500Active9.7 Acres
1XX S Miller Road, Buckeye, AZ 85326
MLS# 7058042Listed by: HOMESMART - New
 $489,000Active-- beds -- baths
308 S 5th Avenue, Buckeye, AZ 85326
MLS# 7057995Listed by: LIBERTAS REAL ESTATE - New
 $585,000Active4 beds 4 baths2,640 sq. ft.
19591 W San Miguel Avenue, Litchfield Park, AZ 85340
MLS# 7057931Listed by: REALTY ONE GROUP


Protect your home and budget from life's surprises with an Assurant Home Warranty, backed by a partner that supports you through every step of homeownership. Explore Plans.
© 2026 Better Homes and Gardens Real Estate LLC. An Anywhere Real Estate company. All rights reserved. Better Homes and Gardens® Real Estate is a registered trademark owned by Meredith Operations Corporation, licensed to Better Homes and Gardens Real Estate LLC and used with permission. Better Homes and Gardens Real Estate LLC fully supports the principles of the Fair Housing Act and the Equal Opportunity Act. Listing information is deemed reliable but is not guaranteed accurate.
Each office is independently owned and operated.
Any services or products provided by third parties are not provided by, affiliated with or related to Better Homes and Gardens Real Estate LLC, or its affiliated companies.