
25263 W La Salle Street, Buckeye, AZ 85326
Local realty services provided by:Better Homes and Gardens Real Estate BloomTree Realty
25263 W La Salle Street,Buckeye, AZ 85326
$470,950
- 4 Beds
- 3 Baths
- 2,113 sq. ft.
- Single family
- Active
Listed by: martin cordova, jeffrey riehm
Office: risewell homes
MLS#:7061151
Source:ARMLS
Price summary
- Price:$470,950
- Price per sq. ft.:$222.88
- Monthly HOA dues:$102
About this home
Seller Incentive on this move in ready home with below-market financing available!
Welcome home to 2,113 square feet of spacious luxury! The kitchen features modern appliances, center island, walk-in pantry, and plenty of counterspace for meal prep. With four bedrooms, including a primary suite with dual sink, separate shower, and large walk-in closet, there's plenty of room for everyone. Spacious kitchen has large island with breakfast bar and a walk-in pantry. White Quartz Countertops, 3x6 backsplash, Brown Cabinets with 42'' Uppers, & 6x36 Brown-Brown Plank Tile Flooring, with upgraded pattern carpet in bedrooms. Come tour today!
Contact an agent
Home facts
- Year built:2026
- Subdivision & Development:COPPER FALLS PARCEL 1
- Listing ID #:7061151
- Updated:August 01, 2026 at 04:31 AM
Rooms and interior
- Bedrooms:4
- Total bathrooms:3
- Flooring:Carpet, Tile
- Living area:2,113 sq. ft.
Heating and cooling
- Cooling:ENERGY STAR Qualified Equipment, Programmable Thermostat
- Heating:ENERGY STAR Qualified Equipment, Electric
Structure and exterior
- Year built:2026
- Building area:2,113 sq. ft.
- Lot area:0.14 Acres
- Lot Features:Auto Timer H2O Front, Desert Front, Dirt Back, North/South Exposure
- Architectural Style:Spanish
- Construction Materials:Blown Cellulose, Stucco
- Exterior Features:Private Yard
Schools
- High school:Buckeye Union High School
- Middle school:Buckeye Elementary School
- Elementary school:Bales Elementary School
Utilities
- Water:City Water
Finances and disclosures
- Price:$470,950
- Price per sq. ft.:$222.88
- Tax amount:$174 (2025)
Features and amenities
- Amenities:ENERGY STAR Qualified Windows, Vinyl Frame
Parking
- Garage:Yes
- Garage spaces:2
 All information should be verified by the recipient and none is guaranteed as accurate by ARMLS. Copyright 2020 Arizona Regional Multiple Listing Service, Inc. All rights reserved.
New listings near 25263 W La Salle Street
- New
 $410,000Active3 beds 3 baths2,172 sq. ft.
21257 N 260th Drive, Buckeye, AZ 85396
MLS# 7061164Listed by: REDFIN CORPORATION - New
 $399,990Active4 beds 2 baths1,450 sq. ft.
25429 W La Salle Street, Buckeye, AZ 85326
MLS# 7061024Listed by: DRH PROPERTIES INC - New
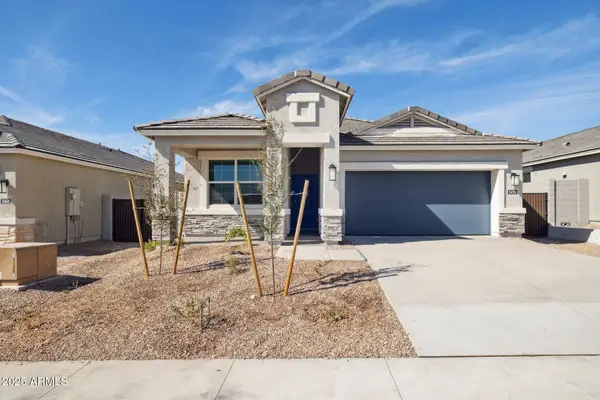 $439,990Active4 beds 2 baths1,778 sq. ft.
5464 S 254th Glen, Buckeye, AZ 85326
MLS# 7061031Listed by: DRH PROPERTIES INC - New
 $453,375Active4 beds 2 baths1,788 sq. ft.
5437 S 254th Drive, Buckeye, AZ 85326
MLS# 7061035Listed by: DRH PROPERTIES INC - New
 $425,000Active4 beds 4 baths3,661 sq. ft.
29752 W Amelia Avenue, Buckeye, AZ 85396
MLS# 7061043Listed by: AGAVE HOMES & INVESTMENTS - New
 $448,540Active4 beds 3 baths1,854 sq. ft.
25461 W La Salle Street, Buckeye, AZ 85326
MLS# 7061048Listed by: DRH PROPERTIES INC - New
 $475,000Active3 beds 2 baths1,996 sq. ft.
26150 W Wahalla Lane, Buckeye, AZ 85396
MLS# 7060975Listed by: REALTY ONE GROUP - New
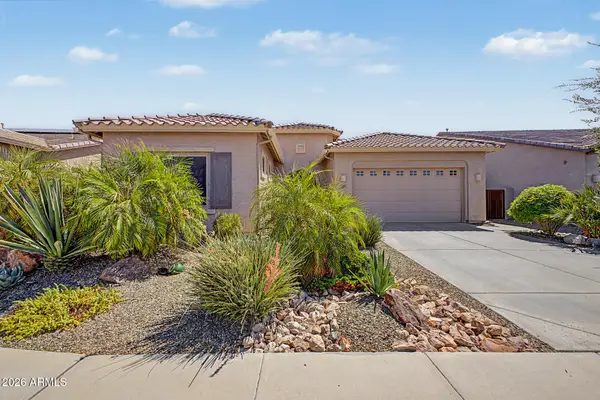 $449,000Active3 beds 3 baths2,393 sq. ft.
395 S 197th Drive, Buckeye, AZ 85326
MLS# 7060828Listed by: REALTY ONE GROUP - New
 $435,000Active4 beds 3 baths2,040 sq. ft.
24162 W Whyman Avenue, Buckeye, AZ 85326
MLS# 7060900Listed by: KELLER WILLIAMS REALTY PHOENIX


Protect your home and budget from life's surprises with an Assurant Home Warranty, backed by a partner that supports you through every step of homeownership. Explore Plans.
© 2026 Better Homes and Gardens Real Estate LLC. An Anywhere Real Estate company. All rights reserved. Better Homes and Gardens® Real Estate is a registered trademark owned by Meredith Operations Corporation, licensed to Better Homes and Gardens Real Estate LLC and used with permission. Better Homes and Gardens Real Estate LLC fully supports the principles of the Fair Housing Act and the Equal Opportunity Act. Listing information is deemed reliable but is not guaranteed accurate.
Each office is independently owned and operated.
Any services or products provided by third parties are not provided by, affiliated with or related to Better Homes and Gardens Real Estate LLC, or its affiliated companies.