
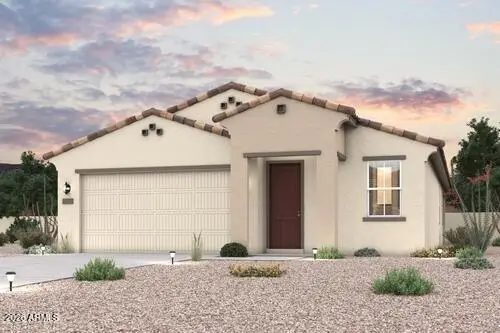
25558 W Encinas Lane, Buckeye, AZ 85326
Local realty services provided by:Better Homes and Gardens Real Estate S.J. Fowler
25558 W Encinas Lane,Buckeye, AZ 85326
$373,990
- 3 Beds
- 2 Baths
- 1,290 sq. ft.
- Single family
- Active
Listed by: thomas sanford
Office: castlerock communities
MLS#:7072656
Source:ARMLS
Price summary
- Price:$373,990
- Price per sq. ft.:$289.91
- Monthly HOA dues:$112
About this home
Under Construction. NEW HOME on LARGE LOT in beautiful Hayden Estates neighborhood. This home offers 1,290 sq. ft. of living space with 3 bedrooms, 2 baths, and a 2.5-car garage. The heart of the home features an open great room concept with kitchen, dining, and family room. The kitchen includes an enhanced package of upgrades including designer cabinets w/36'' uppers and crown molding, quartz countertops and a large stainless double bowl sink, Kichler designer lighting, upgraded GE stainless steel appliances and more! Additional features include a large primary suite, a covered porch & patio and front yard landscaping. HOA includes shaded playground, walking paths, and beautiful green spaces.
Contact an agent
Home facts
- Year built:2026
- Subdivision & Development:HAYDEN ESTATES PHASE 1
- Listing ID #:7072656
- Updated:September 25, 2026 at 04:10 PM
Rooms and interior
- Bedrooms:3
- Total bathrooms:2
- Flooring:Carpet, Tile
- Living area:1,290 sq. ft.
Heating and cooling
- Cooling:Programmable Thermostat
- Heating:Electric
- Central air:Yes
Structure and exterior
- Year built:2026
- Building area:1,290 sq. ft.
- Lot area:0.16 Acres
- Lot Features:Desert Front, Dirt Back, Irrigation Front
- Architectural Style:Ranch
- Construction Materials:Stucco
Schools
- High school:Youngker High School
- Middle school:Westpark Elementary School
- Elementary school:Westpark Elementary School
Finances and disclosures
- Price:$373,990
- Price per sq. ft.:$289.91
Features and amenities
- Laundry features:Washer/Dryer Hook-up Only
- Amenities:Vinyl Frame
Parking
- Garage:Yes
- Garage spaces:2.5
 All information should be verified by the recipient and none is guaranteed as accurate by ARMLS. Copyright 2020 Arizona Regional Multiple Listing Service, Inc. All rights reserved.
New listings near 25558 W Encinas Lane
- New
 $389,990Active4 beds 3 baths1,902 sq. ft.
23188 W Corona Avenue, Buckeye, AZ 85326
MLS# 7085186Listed by: LENNAR SALES CORP - New
 $414,490Active4 beds 2 baths1,797 sq. ft.
23386 W Parkway Drive, Buckeye, AZ 85326
MLS# 7085191Listed by: LENNAR SALES CORP - New
 $429,150Active4 beds 2 baths1,866 sq. ft.
24140 W Dekalb Lane, Buckeye, AZ 85326
MLS# 7085052Listed by: CENTURY COMMUNITIES OF ARIZONA, LLC - New
 $369,900Active4 beds 3 baths2,189 sq. ft.
2501 S 255th Drive, Buckeye, AZ 85326
MLS# 7085074Listed by: WEST USA REALTY - New
 $400,000Active3 beds 4 baths1,756 sq. ft.
2873 N Claire Drive, Buckeye, AZ 85396
MLS# 7085134Listed by: ATLAS AZ, LLC - New
 $379,990Active4 beds 2 baths1,832 sq. ft.
24388 W Long Avenue, Buckeye, AZ 85326
MLS# 7085143Listed by: MERITAGE HOMES OF ARIZONA, INC - New
 $414,255Active3 beds 2 baths1,778 sq. ft.
24156 W Dekalb Lane, Buckeye, AZ 85326
MLS# 7085048Listed by: CENTURY COMMUNITIES OF ARIZONA, LLC - New
 $749,000Active2 beds 3 baths2,141 sq. ft.
20716 W Pasadena Avenue, Buckeye, AZ 85396
MLS# 7085011Listed by: KELLER WILLIAMS ARIZONA REALTY - New
 $579,900Active2 beds 3 baths1,825 sq. ft.
4918 N 206th Avenue, Buckeye, AZ 85396
MLS# 7084970Listed by: REALTY ONE GROUP - New
 $337,997Active3 beds 2 baths1,480 sq. ft.
215 S 191st Drive, Buckeye, AZ 85326
MLS# 7084896Listed by: JASON MITCHELL REAL ESTATE


Protect your home and budget from life's surprises with an Assurant Home Warranty, backed by a partner that supports you through every step of homeownership. Explore Plans.
© 2026 Better Homes and Gardens Real Estate LLC. An Anywhere Real Estate company. All rights reserved. Better Homes and Gardens® Real Estate is a registered trademark owned by Meredith Operations Corporation, licensed to Better Homes and Gardens Real Estate LLC and used with permission. Better Homes and Gardens Real Estate LLC fully supports the principles of the Fair Housing Act and the Equal Opportunity Act. Listing information is deemed reliable but is not guaranteed accurate.
Each office is independently owned and operated.
Any services or products provided by third parties are not provided by, affiliated with or related to Better Homes and Gardens Real Estate LLC, or its affiliated companies.