
26449 W Crown King Road, Buckeye, AZ 85326
Local realty services provided by:Better Homes and Gardens Real Estate BloomTree Realty
26449 W Crown King Road,Buckeye, AZ 85326
$424,990
- 4 Beds
- 3 Baths
- 1,952 sq. ft.
- Single family
- Active
Listed by: suzanne chesley, miguel gonzalez
Office: drh properties inc
MLS#:6993734
Source:ARMLS
Price summary
- Price:$424,990
- Price per sq. ft.:$217.72
- Monthly HOA dues:$85
About this home
Brand new DR Horton floor plan! The Canyon is a 1952 sq. ft. home with 4 bedrooms and 2.5 bathrooms. This is an open-concept home featuring a well-appointed kitchen with a large island, flowing naturally into a spacious dining room and a generous great room, perfect for hosting and everyday relaxation. The beautiful interior package includes Granite counter tops, 42'' white cabinets, 18x18 porcelain tile throughout, and carpet only in bedrooms. Smart home technology includes doorbell camera, keyless front door, access to 3 yrs of app. Westpark is close to shopping and restaurants on Watson rd. & Verrado Way. I-10 is only a short drive away.
This home is ready for you to move in!
Contact an agent
Home facts
- Year built:2026
- Subdivision & Development:WESTPARK PHASE 2.2 PARCEL 8
- Listing ID #:6993734
- Updated:August 26, 2026 at 12:53 AM
Rooms and interior
- Bedrooms:4
- Total bathrooms:3
- Flooring:Carpet, Tile
- Living area:1,952 sq. ft.
Heating and cooling
- Heating:Electric
- Central air:Yes
Structure and exterior
- Year built:2026
- Building area:1,952 sq. ft.
- Lot area:0.11 Acres
- Lot Features:Desert Back, Desert Front, Irrigation Back, Irrigation Front, North/South Exposure
- Construction Materials:Stucco
Schools
- High school:Youngker High School
- Middle school:Westpark Elementary School
- Elementary school:Westpark Elementary School
Utilities
- Water:City Water
Finances and disclosures
- Price:$424,990
- Price per sq. ft.:$217.72
- Tax amount:$200 (2026)
Features and amenities
- Laundry features:Washer/Dryer Hook-up Only
- Amenities:Vinyl Frame
- Smart home:Yes
Parking
- Garage:Yes
- Garage spaces:2
 All information should be verified by the recipient and none is guaranteed as accurate by ARMLS. Copyright 2020 Arizona Regional Multiple Listing Service, Inc. All rights reserved.
New listings near 26449 W Crown King Road
- New
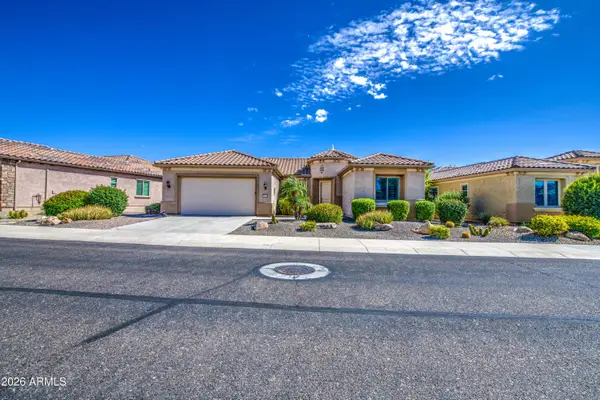 $630,000Active3 beds 2 baths2,321 sq. ft.
26553 W Vista North Drive, Buckeye, AZ 85396
MLS# 7071259Listed by: EXP REALTY - New
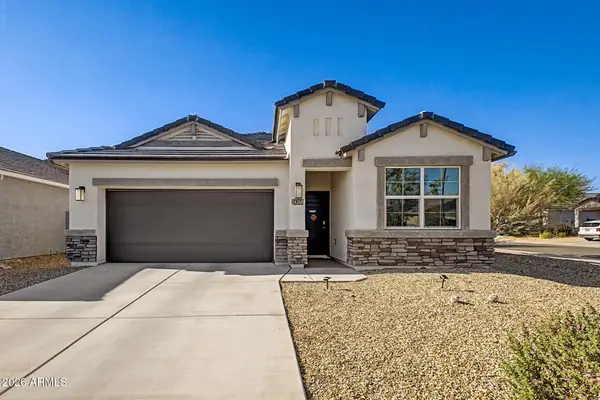 $380,000Active3 beds 2 baths1,602 sq. ft.
24268 W Flores Drive, Buckeye, AZ 85326
MLS# 7071071Listed by: CENTURY 21 NORTHWEST - New
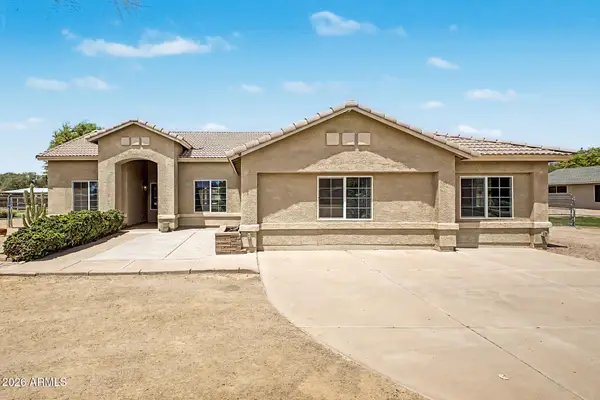 $634,900Active5 beds 3 baths2,400 sq. ft.
25288 W Illini Street, Buckeye, AZ 85326
MLS# 7071106Listed by: MY HOME GROUP REAL ESTATE - New
 $572,990Active6 beds 5 baths3,342 sq. ft.
4977 S 239th Lane, Buckeye, AZ 85326
MLS# 7071155Listed by: BEAZER HOMES - New
 $466,990Active2 beds 2 baths1,416 sq. ft.
4426 N 203rd Lane, Buckeye, AZ 85396
MLS# 7071019Listed by: K. HOVNANIAN GREAT WESTERN HOMES, LLC - New
 $742,990Active2 beds 3 baths2,041 sq. ft.
20808 W Palo Verde Drive, Buckeye, AZ 85396
MLS# 7071062Listed by: K. HOVNANIAN GREAT WESTERN HOMES, LLC - New
 $431,497Active3 beds 2 baths1,405 sq. ft.
20371 W Apodaca Drive, Buckeye, AZ 85396
MLS# 7071008Listed by: K. HOVNANIAN GREAT WESTERN HOMES, LLC - New
 $399,900Active1.36 Acres
3305 W Highlands Drive #42, Buckeye, AZ 85396
MLS# 7070936Listed by: DIAMONDCREST REALTY - New
 $409,474Active2 beds 2 baths1,256 sq. ft.
4414 N 203rd Lane, Buckeye, AZ 85396
MLS# 7070969Listed by: K. HOVNANIAN GREAT WESTERN HOMES, LLC - New
 $305,000Active4 beds 2 baths1,653 sq. ft.
7267 S Sunrise Way, Buckeye, AZ 85326
MLS# 7070779Listed by: CERRETA REAL ESTATE


Protect your home and budget from life's surprises with an Assurant Home Warranty, backed by a partner that supports you through every step of homeownership. Explore Plans.
© 2026 Better Homes and Gardens Real Estate LLC. An Anywhere Real Estate company. All rights reserved. Better Homes and Gardens® Real Estate is a registered trademark owned by Meredith Operations Corporation, licensed to Better Homes and Gardens Real Estate LLC and used with permission. Better Homes and Gardens Real Estate LLC fully supports the principles of the Fair Housing Act and the Equal Opportunity Act. Listing information is deemed reliable but is not guaranteed accurate.
Each office is independently owned and operated.
Any services or products provided by third parties are not provided by, affiliated with or related to Better Homes and Gardens Real Estate LLC, or its affiliated companies.