
26451 W Toronto Way, Buckeye, AZ 85326
Local realty services provided by:Better Homes and Gardens Real Estate S.J. Fowler
26451 W Toronto Way,Buckeye, AZ 85326
$555,275
- 4 Beds
- 4 Baths
- - sq. ft.
- Single family
- Active
Listed by: pamela j meyer, james a patterson
Office: william ryan realty, inc
MLS#:7099807
Source:ARMLS
Price summary
- Price:$555,275
- Monthly HOA dues:$85
About this home
QUICK MOVE-IN! Welcome to the Jerome -designed with 4 bedrooms plus study, 3.5 baths and a 2-car garage. The open-concept first floor brings together a spacious great room with 9 foot multi-slide door, dining area, kitchen, study or flex space along with the spacious owner's suite and private bath and walk-in closet. Upstairs, a generous loft provides flexible living space alongside three secondary bedrooms each with their own walk-in closet, plus two full bathrooms. Built with spray foam insulation for added comfort and efficiency. Ask about our available financing incentives!
Contact an agent
Home facts
- Year built:2026
- Subdivision & Development:WESTPARK PHASE 2.2 PARCEL 7N
- Listing ID #:7099807
- Updated:October 30, 2026 at 05:12 PM
Rooms and interior
- Bedrooms:4
- Total bathrooms:4
- Flooring:Carpet, Tile
Heating and cooling
- Cooling:ENERGY STAR Qualified Equipment
- Heating:ENERGY STAR Qualified Equipment, Heat Pump
- Central air:Yes
Structure and exterior
- Year built:2026
- Lot area:0.15 Acres
- Lot Features:Desert Front
- Architectural Style:Spanish
- Construction Materials:Ducts Professionally Air-Sealed, Spray Foam Insulation, Stucco
Schools
- High school:Buckeye Union High School
- Middle school:Westpark Elementary School
- Elementary school:Westpark Elementary School
Finances and disclosures
- Price:$555,275
- Tax amount:$498 (2026)
Features and amenities
- Laundry features:Washer/Dryer Hook-up Only
- Amenities:ENERGY STAR Qualified Windows
Parking
- Garage:Yes
- Garage spaces:2
 All information should be verified by the recipient and none is guaranteed as accurate by ARMLS. Copyright 2020 Arizona Regional Multiple Listing Service, Inc. All rights reserved.
New listings near 26451 W Toronto Way
- New
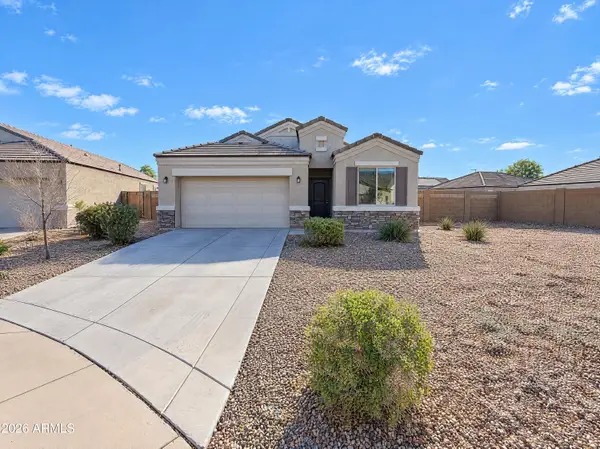 $325,000Active4 beds 2 baths
3735 N 309th Court, Buckeye, AZ 85396
MLS# 7100559Listed by: OPENDOOR BROKERAGE, LLC - New
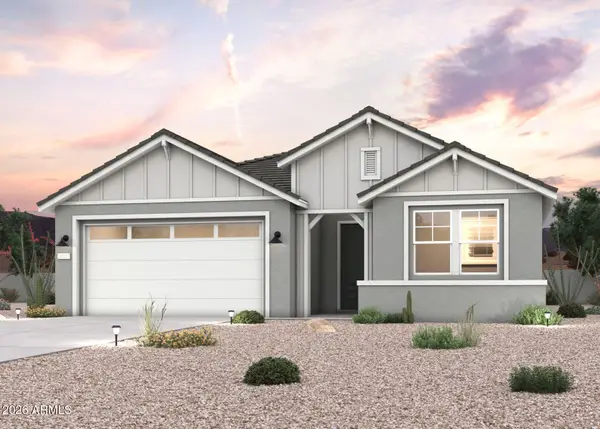 $459,975Active3 beds 3 baths
30114 W Oleander Way, Buckeye, AZ 85396
MLS# 7100571Listed by: CENTURY COMMUNITIES OF ARIZONA, LLC - New
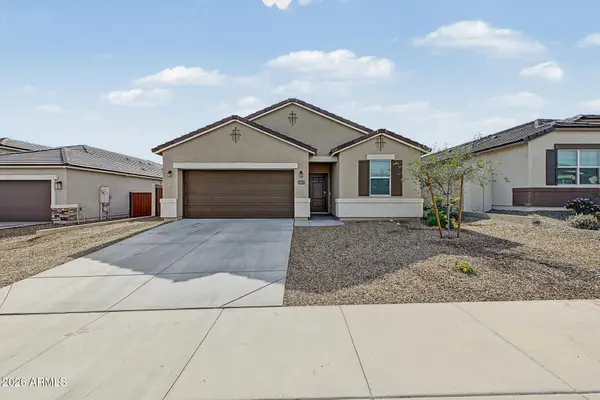 $385,000Active4 beds 3 baths
24031 W Papago Street, Buckeye, AZ 85326
MLS# 7100468Listed by: WEST USA REALTY - New
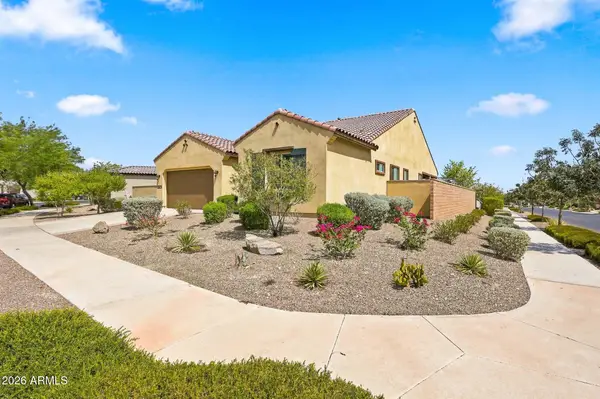 $825,000Active2 beds 3 baths
20475 W Elm Drive, Buckeye, AZ 85396
MLS# 7100416Listed by: HOMESMART - New
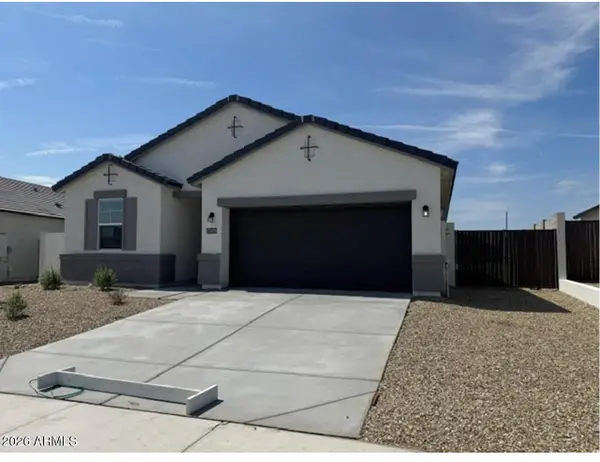 $476,670Active4 beds 3 baths
23926 W Yavapai Street, Buckeye, AZ 85326
MLS# 7100339Listed by: DRH PROPERTIES INC - New
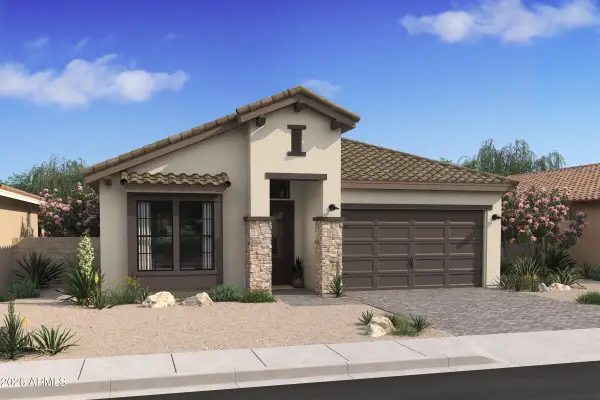 $821,990Active4 beds 3 baths
4735 N 211th Avenue, Buckeye, AZ 85396
MLS# 7100173Listed by: K. HOVNANIAN GREAT WESTERN HOMES, LLC - New
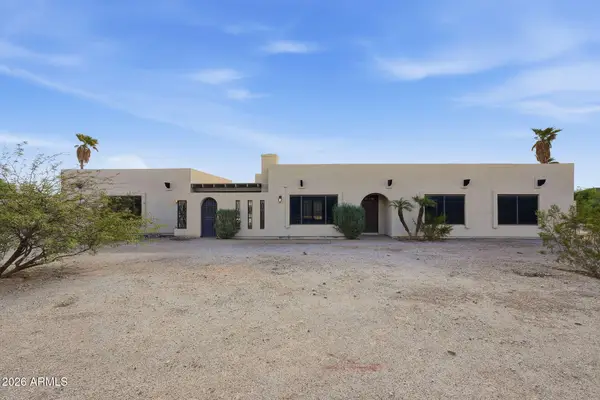 $575,000Active3 beds 2 baths
22866 W Watkins Street, Buckeye, AZ 85326
MLS# 7100242Listed by: REALTY ONE GROUP - New
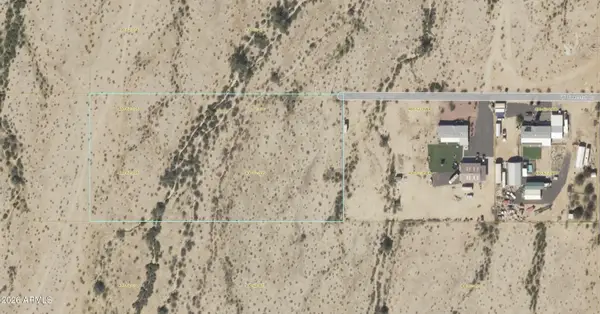 $110,000Active5 Acres
0 W 1st Avenue W, Buckeye, AZ 85326
MLS# 7100244Listed by: REALTY ONE GROUP - New
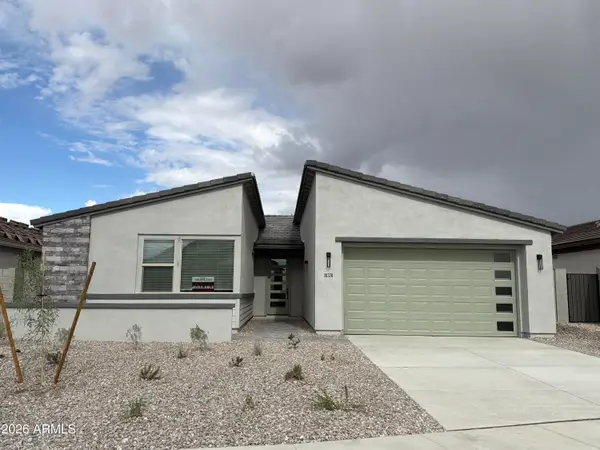 $421,000Active3 beds 3 baths
30396 W Hackberry Lane, Buckeye, AZ 85396
MLS# 7100263Listed by: CARUSO REAL ESTATE - New
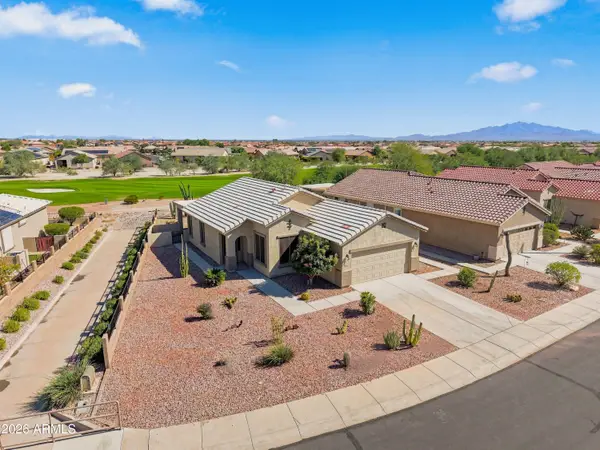 $345,000Active2 beds 2 baths
237 S 225th Avenue, Buckeye, AZ 85326
MLS# 7100280Listed by: MY HOME GROUP REAL ESTATE


Protect your home and budget from life's surprises with an Assurant Home Warranty, backed by a partner that supports you through every step of homeownership. Explore Plans.
© 2026 Better Homes and Gardens Real Estate LLC. An Anywhere Real Estate company. All rights reserved. Better Homes and Gardens® Real Estate is a registered trademark owned by Meredith Operations Corporation, licensed to Better Homes and Gardens Real Estate LLC and used with permission. Better Homes and Gardens Real Estate LLC fully supports the principles of the Fair Housing Act and the Equal Opportunity Act. Listing information is deemed reliable but is not guaranteed accurate.
Each office is independently owned and operated.
Any services or products provided by third parties are not provided by, affiliated with or related to Better Homes and Gardens Real Estate LLC, or its affiliated companies.