
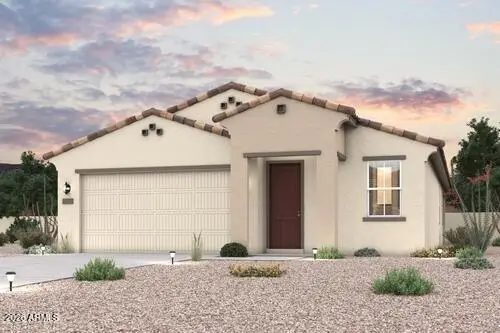
27719 W Melinda Lane, Buckeye, AZ 85396
Local realty services provided by:Better Homes and Gardens Real Estate BloomTree Realty
27719 W Melinda Lane,Buckeye, AZ 85396
$414,990
- 3 Beds
- 2 Baths
- 1,833 sq. ft.
- Single family
- Active
Listed by: albert kingsbury
Office: pcd realty, llc.
MLS#:7076019
Source:ARMLS
Price summary
- Price:$414,990
- Price per sq. ft.:$226.4
- Monthly HOA dues:$125
About this home
Up to 3% of base price or total purchase price, whichever is less, is available through preferred lender to be used toward closing costs, pre-paids, rate buy downs, and/or price adjustments.
This Poppy floor plan offers 3 bedrooms, 2 baths, and a versatile flex room. Showcasing our Premier Natural design package, it features luxury vinyl plank flooring throughout with upgraded carpet in the bedrooms, ash shaker-style cabinetry, and beautiful Bianco quartz countertops. The kitchen includes a stainless steel gas range, microwave, disposal, and side-by-side Whirlpool refrigerator. Additional highlights include a 2-foot garage extension, service door, ceiling fan prewires throughout, washer, dryer, and 2'' faux wood blinds for easy move-in living.
Contact an agent
Home facts
- Year built:2026
- Subdivision & Development:FESTIVAL RANCH PLANNING AREA 3 PARCEL 33
- Listing ID #:7076019
- Updated:September 25, 2026 at 04:10 PM
Rooms and interior
- Bedrooms:3
- Total bathrooms:2
- Flooring:Carpet, Vinyl
- Living area:1,833 sq. ft.
Heating and cooling
- Cooling:ENERGY STAR Qualified Equipment, Programmable Thermostat
- Heating:Ceiling, ENERGY STAR Qualified Equipment, Heat Pump, Natural Gas
- Central air:Yes
Structure and exterior
- Year built:2026
- Building area:1,833 sq. ft.
- Lot area:0.14 Acres
- Lot Features:Auto Timer H2O Front, Desert Front, Dirt Back, North/South Exposure, Sprinklers In Front
- Architectural Style:Contemporary, Ranch
- Construction Materials:Blown Cellulose, Low VOC Paint, Painted, Stucco
Schools
- High school:Wickenburg High School
- Middle school:Festival Foothills Elementary School
- Elementary school:Festival Foothills Elementary School
Finances and disclosures
- Price:$414,990
- Price per sq. ft.:$226.4
Features and amenities
- Amenities:Vinyl Frame
Parking
- Parking description:Tandem
- Garage:Yes
- Garage spaces:2.5
 All information should be verified by the recipient and none is guaranteed as accurate by ARMLS. Copyright 2020 Arizona Regional Multiple Listing Service, Inc. All rights reserved.
New listings near 27719 W Melinda Lane
- New
 $389,990Active4 beds 3 baths1,902 sq. ft.
23188 W Corona Avenue, Buckeye, AZ 85326
MLS# 7085186Listed by: LENNAR SALES CORP - New
 $414,490Active4 beds 2 baths1,797 sq. ft.
23386 W Parkway Drive, Buckeye, AZ 85326
MLS# 7085191Listed by: LENNAR SALES CORP - New
 $429,150Active4 beds 2 baths1,866 sq. ft.
24140 W Dekalb Lane, Buckeye, AZ 85326
MLS# 7085052Listed by: CENTURY COMMUNITIES OF ARIZONA, LLC - New
 $369,900Active4 beds 3 baths2,189 sq. ft.
2501 S 255th Drive, Buckeye, AZ 85326
MLS# 7085074Listed by: WEST USA REALTY - New
 $400,000Active3 beds 4 baths1,756 sq. ft.
2873 N Claire Drive, Buckeye, AZ 85396
MLS# 7085134Listed by: ATLAS AZ, LLC - New
 $379,990Active4 beds 2 baths1,832 sq. ft.
24388 W Long Avenue, Buckeye, AZ 85326
MLS# 7085143Listed by: MERITAGE HOMES OF ARIZONA, INC - New
 $414,255Active3 beds 2 baths1,778 sq. ft.
24156 W Dekalb Lane, Buckeye, AZ 85326
MLS# 7085048Listed by: CENTURY COMMUNITIES OF ARIZONA, LLC - New
 $749,000Active2 beds 3 baths2,141 sq. ft.
20716 W Pasadena Avenue, Buckeye, AZ 85396
MLS# 7085011Listed by: KELLER WILLIAMS ARIZONA REALTY - New
 $579,900Active2 beds 3 baths1,825 sq. ft.
4918 N 206th Avenue, Buckeye, AZ 85396
MLS# 7084970Listed by: REALTY ONE GROUP - New
 $337,997Active3 beds 2 baths1,480 sq. ft.
215 S 191st Drive, Buckeye, AZ 85326
MLS# 7084896Listed by: JASON MITCHELL REAL ESTATE


Protect your home and budget from life's surprises with an Assurant Home Warranty, backed by a partner that supports you through every step of homeownership. Explore Plans.
© 2026 Better Homes and Gardens Real Estate LLC. An Anywhere Real Estate company. All rights reserved. Better Homes and Gardens® Real Estate is a registered trademark owned by Meredith Operations Corporation, licensed to Better Homes and Gardens Real Estate LLC and used with permission. Better Homes and Gardens Real Estate LLC fully supports the principles of the Fair Housing Act and the Equal Opportunity Act. Listing information is deemed reliable but is not guaranteed accurate.
Each office is independently owned and operated.
Any services or products provided by third parties are not provided by, affiliated with or related to Better Homes and Gardens Real Estate LLC, or its affiliated companies.